House for sale, 94 m²
Bristol, Knowle
3 bedrooms·2 bathrooms
383.617 €
Listed Oct 3, 2026
About this listing
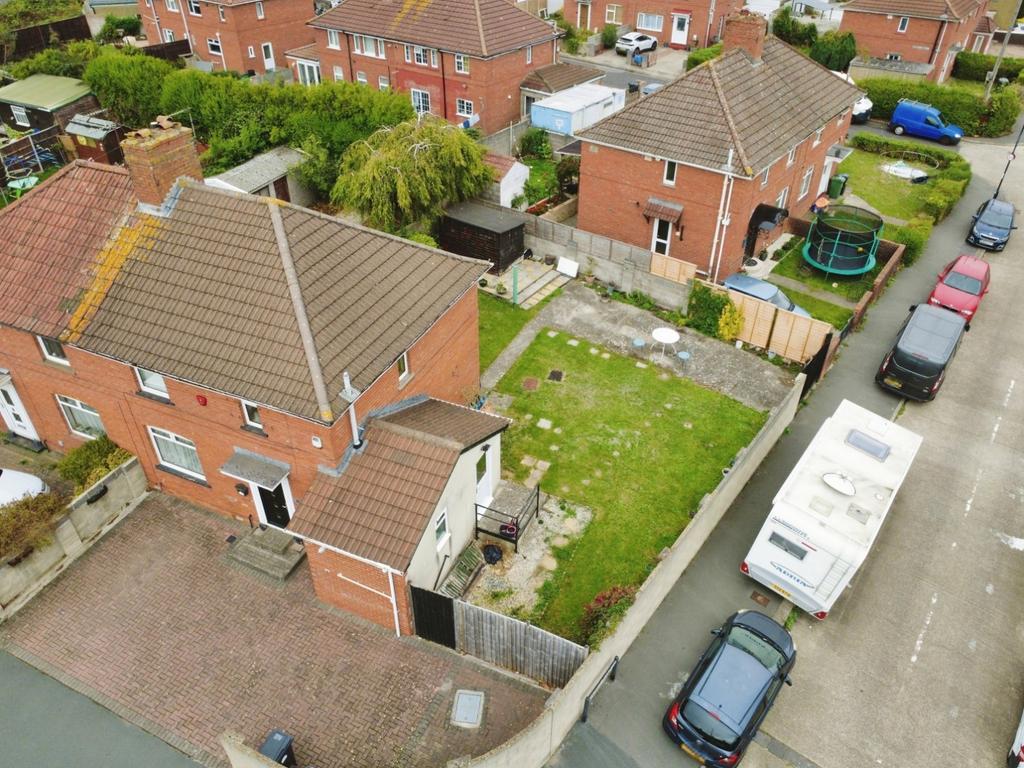
Situated on Creswicke Road in Knowle, Bristol, this charming house presents an excellent opportunity for first-time buyers and families alike. Spanning an impressive 1011 square feet, the home features three well proportioned bedrooms, providing ample space for relaxation. The property itself comprises of an entrance hall, open plan lounge/diner, kitchen and shower room to the ground floor. Upstairs you will find three good sized bedrooms and a bathroom. Further benefits of the property include, gas central heating, double glazing and a large side/rear garden, perfect for children to play or for hosting summer barbecues. This property is conveniently situated close to local amenities, schools, and transport links, ensuring that everything you need is within easy reach. Whether you are starting your journey as a homeowner or seeking an investment, this house on Creswicke Road is a wonderful opportunity not to be missed. Contact us today to arrange your viewing on[use Contact Agent Button] or [use Contact Agent Button] Entrance Hall - Entrance door to front elevation, Stairs leading to first floor, Cupboard housing meters, Doors to rooms, Vinyl flooring. Lounge/Diner - Open plan, Double glazed windows to front and rear elevation, Chimney breast, Feature mantle surround, Radiator, Carpet. Kitchen - Double glazed window to rear elevation, Wall and base units with work surfaces above, Sink drainer, Integrated oven, Electric hob with extractor fan above, Plumbing for washing machine, Space for upright fridge freezer, Vinyl flooring. Shower Room - Double glazed window to side elevation, Shower cubicle, Low level W/C, Wash hand basin, Wall mounted combi boiler, Space for tumble dryer, Heated towel rail, Vinyl flooring. Landing - Double glazed window to side elevation, Doors to rooms, Carpet. Bedroom One - Double glazed windows to rear elevation, Chimney breast, Fitted cupboard, Radiator, Carpet. Bedroom Two - Double glazed window to front elevation, Chimney breast, Radiator, Laminate flooring. Bedroom Three - Double glazed window to rear elevation, Radiator, Carpet. Bathroom - Double glazed window to front elevation, Panelled bath, Low level W/C, Wash hand basin, Radiator, Vinyl flooring. Garden - Enclosed via fencing, Gate providing side access, Double gates providing side access for parking, Laid to lawn, Flower borders, Patio area, Shed. Off Street Parking - Situated to the rear of the property with gated access.
What's included
Garden
Parking
TypeSemi-detached house
Living Area94 m²
Bedrooms3
Bathrooms2
Energy ClassD
HeatingGas Central
Location
Map loading soon
Neighborhood data on demand
Nearby essentials will load when this section comes into view.
Mortgage calculator
Estimated monthly payment
1.899 €/mo
Down payment10 % · 38.362 €
38.362 €345.255 € loan
Term
Total repayable569.849 €
Interest rate4.40 %
Representative estimate · Landomo is not a mortgage broker. · Rates updated April 2026