House for sale, 80 m²
Blackburn
3 bedrooms·1 bathroom
271.345 €
3.392 €/m²
Listed Oct 8, 2026
About this listing
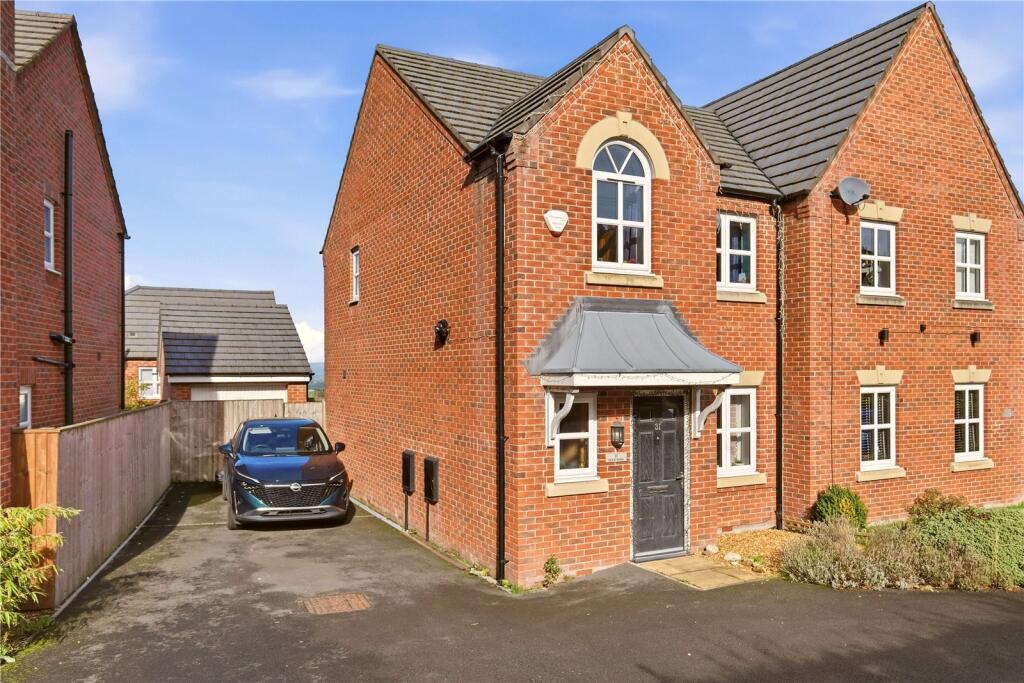
Situated on the ever popular Deer Park development in Accrington, this beautifully maintained three bedroom semidetached home enjoys a pleasant position surrounded by open fields and countryside views, making it an ideal choice for families seeking both convenience and a semi-rural setting.
The accommodation begins with a welcoming entrance hallway, providing access to a convenient two piece ground floor WC. The spacious living room is flooded with natural light from a large front-facing window and features attractive wood effect laminate flooring, creating a warm and inviting atmosphere.
Open plan to the living room is a stylish modern dining kitchen, fitted with a range of light grey wall and base units complemented by cream quartz worktops and contemporary marble style flooring. Integrated appliances include a dishwasher and fridge freezer, whilst the gas hob and ample preparation space make it ideal for everyday family living. The dining area accommodates a dining island and benefits from patio doors opening directly onto the rear garden.
To the first floor are three well-proportioned bedrooms. The principal bedroom benefits from an en suite area that has been thoughtfully converted into a home office, providing valuable workspace for modern living. Should a purchaser wish, this space could be easily reinstated as an en suite shower room. The third bedroom is particularly charming, featuring a unique arched window that adds character and individuality. A modern three piece family bathroom, complete with shower over the bath, serves the remaining bedrooms.
Externally, the property offers a driveway to the front providing off road parking. To the rear is an enclosed lawned garden with a patio seating area, perfect for outdoor entertaining and family enjoyment. In addition, there isa large garage, part of which has been separated to create a useful storage room at the rear.
This is a superb family home offering versatile accommodation, modern interiors and an excellent location close to local amenities, schools and beautiful countryside walks.
Deer Park remains one of Accrington's most desirable residential developments, offering a fantastic balance between town convenience and countryside living. Families will appreciate the proximity to well-regarded schools including St Christopher's Church of England High School, Accrington Academy, Benjamin Hargreaves Voluntary Aided Primary School and St Mary's Roman Catholic Primary School. For those who enjoy the outdoors, excellent walking routes can be found at Coppice Local Nature Reserve, Peel Park, Woodnook Vale Nature Reserve and The Hyndburn Greenway, all providing scenic trails and stunning views across the surrounding countryside. The property also benefits from easy access to Accrington town centre, local shops, transport links and the M65 motorway network.
GROUND FLOOR
Entrance Hall
1.32m x 1.78m (4' 4" x 5' 10")
W.C.
0.84m x 1.85m (2' 9" x 6' 1")
Living Room
4.88m x 4.72m (16' 0" x 15' 6")
Kitchen
3.02m x 2.82m (9' 11" x 9' 3")
Dining Room
1.85m x 2.82m (6' 1" x 9' 3")
FIRST FLOOR
Bedroom One
2.82m x 3.5m (9' 3" x 11' 6")
Office - En Suite
2.8m x 1.2m (9' 2" x 3' 11")
Bedroom Two
2.82m x 2.84m (9' 3" x 9' 4")
Bedroom Three
2.26m x 3.4m (7' 5" x 11' 2")
Bathroom
1.96m x 1.88m (6' 5" x 6' 2")
EXTERNAL
Driveway
Rear Garden
Garage
2.9m x 3.76m (9' 6" x 12' 4")
Garage Storage
3.02m x 2.16m (9' 11" x 7' 1")
Disclaimer
Subject to contract. Particulars are prepared in good faith for general guidance only and do not form part of any offer or contract. Measurements, floor plans and photos are approximate and not to scale; services and systems have not been tested. Buyers should verify with their legal adviser the tenure, length of lease, ground rent, service charges (where applicable), council tax band, EPC rating and any other charges or restrictions before exchange of contracts.
What's included
Garden
Parking
TypeSemi-detached house
Living Area80 m²
Bedrooms3
Bathrooms1
HeatingAsk Agent
Location
Map loading soon
Neighborhood data on demand
Nearby essentials will load when this section comes into view.
Listed on
Mortgage calculator
Estimated monthly payment
1.344 €/mo
Down payment10 % · 27.135 €
27.135 €244.210 € loan
Term
Total repayable403.072 €
Interest rate4.40 %
Representative estimate · Landomo is not a mortgage broker. · Rates updated April 2026