No longer available
This listing is no longer active. We keep it here for reference, but the details may be out of date.
House for sale
Birmingham, Sutton Coldfield
6 bedrooms·4 bathrooms
1.023.835 €
Listed Mar 19, 2026
About this listing
Oak View Rise, off Hill Village Road
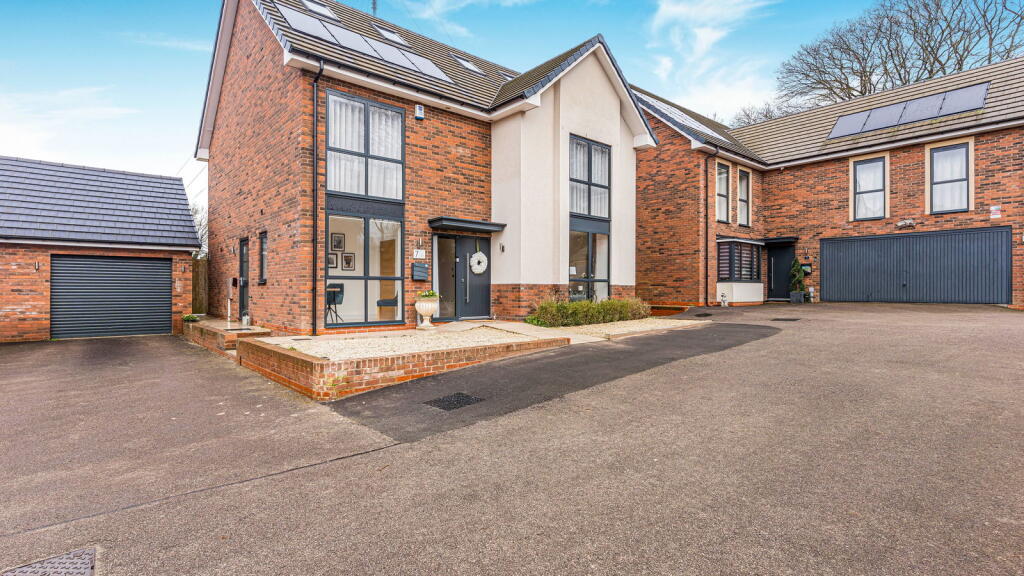
Tucked away within an exclusive development of just seven bespoke homes, this exceptional six-bedroom detached residence was built in 2022 by Aspire2Homes and enjoys a truly special setting with open views across protected green belt countryside. Combining contemporary design with a peaceful semi-rural feel, the home offers beautifully balanced living space arranged over three generous floors, with high ceilings throughout that enhance the sense of light and openness.
Perfectly positioned within highly regarded school catchments, the property is also just a short distance from Mere Green, where a wonderful selection of supermarkets, restaurants, coffee shops and gyms can be found. Excellent transport connections provide easy access to Lichfield and Birmingham, while Butler’s Lane and Blake Street stations are both conveniently close by.
Designed with modern family living in mind, the home offers six spacious double bedrooms, two with stylish en-suite shower rooms, along with two further beautifully appointed bathrooms. Sustainability and efficiency have also been carefully considered, with features including an air source heat pump, solar panels and an electric car charging point.
Outside, the property enjoys a large private driveway and an extra-wide garage, while the rear garden has been thoughtfully landscaped to create a wonderful outdoor space. A stunning new patio provides the perfect place for entertaining, relaxing, or simply enjoying the uninterrupted views across the surrounding fields.
Stepping inside, the welcoming entrance hall immediately sets the tone for the home, with a lovely sense of space, warmth and natural light. A home office overlooking the front of the property provides an ideal setting for working from home, while a convenient guest cloakroom sits nearby.
To the rear of the house lies the true heart of the home: a superb open-plan kitchen and dining space designed for both everyday family life and entertaining. Beautiful cabinetry offers excellent storage, complemented by quality appliances and a central island that naturally draws people together. From the sink, you enjoy wonderful open views across the fields, making even the simplest daily moments feel special. Bi-fold doors open out onto the garden and patio, creating a seamless connection between indoor and outdoor living.
Just off the kitchen, a well-designed utility room provides additional storage and workspace, with the added practicality of an external door leading directly into the garden — perfect after enjoying walks across the surrounding countryside.
The elegant and spacious lounge offers a calm and comfortable retreat, accessed both from the kitchen and via a separate door from the entrance hall. Overlooking the front
aspect, this beautifully proportioned room is ideal for relaxed evenings, family movie nights or welcoming guests.
The first floor continues the sense of space and light, offering four generous double bedrooms. The principal bedroom forms a lovely private suite with a beautifully finished en-suite shower room. Bedroom two also benefits from its own en-suite, making it perfect for guests or older children wanting their own space.
Bedrooms three and four are both excellent double rooms. Bedroom three is bright and versatile, ideal as a child’s bedroom or guest room, while bedroom four is currently used as a dressing room but remains a full double bedroom offering complete flexibility depending on lifestyle needs. A sleek and stylish family bathroom serves these rooms, finished in a timeless design that blends practicality with understated elegance.
On the top floor, two further double bedrooms provide a peaceful retreat away from the main living areas. These rooms are wonderfully versatile and could easily suit teenagers, visiting family, or even be adapted as a home gym, creative studio or additional workspace. A fourth bathroom sits conveniently between them, completing this thoughtfully designed floor.
With its combination of contemporary efficiency, generous proportions and a truly special setting overlooking protected countryside, this beautifully presented home offers a rare opportunity to enjoy modern living within an exclusive and highly sought-after location.
What's included
Terrace
Garage
Parking
Key Stats
Key Stats
TypeDetached house
Bedrooms6
Bathrooms4
HeatingAir Source Heat Pump
MunicipalityBirmingham
Location
Map loading soon
Neighborhood data on demand
Nearby essentials will load when this section comes into view.
Listed on
Mortgage calculator
Estimated monthly payment
5.070 €/mo
Down payment10 % · 102.384 €
102.384 €921.451 € loan
Term
Total repayable1.520.869 €
Interest rate4.40 %
Representative estimate · Landomo is not a mortgage broker. · Rates updated April 2026