House for sale, 77 m²
Stockport
2 bedrooms·1 bathroom
294.940 €
3.831 €/m²
Listed Oct 4, 2026
About this listing
A deceptively spacious and beautifully presented two bedroom semi detached dormer bungalow.
Set back behind an open green on Somerton Road, Macclesfield, the property offers a bright, modern and versatile home with generous accommodation arranged over two floors, enclosed gardens and excellent parking.
The ground floor opens into a welcoming entrance hallway, leading through to a spacious lounge and dining room. This is a lovely open plan living space with plenty of room for both seating and dining furniture, as well as access out to the rear garden. The kitchen is fitted with a modern range of white gloss units, contrasting work surfaces, tiled splashbacks and integrated cooking appliances.
Also on the ground floor is a useful second bedroom, which would work equally well as a guest room, nursery, study or home office. This is served by a stylish bathroom with bath, shower over, WC and wash basin.
To the first floor, the principal bedroom is a particularly generous room with space for a king size bed and freestanding furniture. This room also benefits from a modern ensuite shower room with shower enclosure, WC and wash basin.
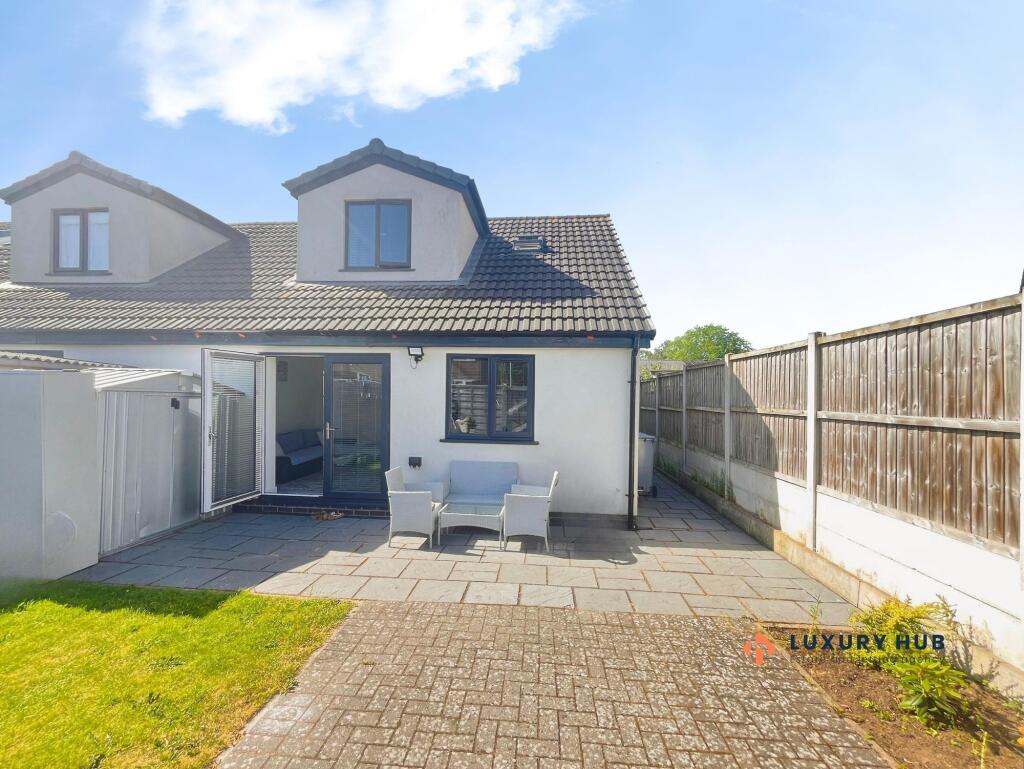
Externally, the property has enclosed gardens to both the front and rear. The rear garden includes lawn, patio and block paved areas, creating a private and manageable outdoor space ideal for seating, entertaining and everyday use. Double gates open from the rear garden area, with parking beyond and further private parking available to the side and rear.
Somerton Road is a popular residential location within easy reach of Macclesfield town centre, local shops, schools, Macclesfield College and Macclesfield railway station, which provides regular services towards Manchester Piccadilly, Stoke on Trent and London Euston.
Council Tax Band: C
EPC Rating: TBC
Tenure: Freehold
EPC Rating: C
Entrance Hall
A welcoming entrance hallway providing access to the ground floor accommodation, with stairs rising to the first floor. The hall gives a neat first impression and connects well with the lounge, kitchen, ground floor bedroom and bathroom.
Lounge / Dining Room
3.45m x 6.2m
A generous open plan living and dining space, presented in bright neutral tones with attractive marble effect tiled flooring. There is ample room for both lounge furniture and a dining table, making this a practical everyday living area as well as a good entertaining space. Glazed doors open directly onto the rear garden, bringing in natural light and giving the room a pleasant connection to the outside space.
Kitchen
2.31m x 3.38m
A modern fitted kitchen with white gloss wall and base units, contrasting dark work surfaces and grey tiled splashbacks. The kitchen includes integrated cooking appliances, extractor hood, sink area and space for freestanding appliances. The finish is clean, modern and practical, with the same marble effect flooring continuing through from the main living space.
Bedroom Two / Study
2.44m x 2.74m
A useful ground floor bedroom which could also work well as a study, nursery, dressing room or home office. Its ground floor position adds flexibility to the layout and makes the property suitable for a wider range of buyers.
Ground Floor Bathroom
A stylish ground floor bathroom fitted with a panelled bath and shower over, glass shower screen, WC and wash basin. The room is finished with modern wall tiling and a frosted window, creating a bright and well presented bathroom space.
Main Bedroom
4.27m x 4.88m
Max measurements. A particularly spacious first floor principal bedroom with excellent proportions and plenty of room for a king size bed, bedside furniture and additional freestanding storage. The room is bright and well presented, with neutral decoration, fitted carpet, radiator and useful eaves storage areas.
Ensuite Shower Room
A modern ensuite shower room serving the principal bedroom, fitted with a shower enclosure, WC and wash basin. The room is finished with neutral wall tiling and makes good use of the available space within the roofline.
Front Garden
The property is set back behind an open green with an enclosed front garden area. The front has a lawned section and paved approach, creating a pleasant and more private outlook from the road.
Rear Garden
A private enclosed rear garden with a combination of lawn, patio and block paved areas. The garden is manageable in size and well suited for outdoor seating, entertaining and family use, with direct access from the lounge and dining room.
Parking
The property benefits from excellent off road parking. The rear garden includes a block paved area with double gates opening out to the rear, with additional parking available beyond. There is also gated side and rear access, making the parking arrangement a strong practical feature for a property of this type.
Luxury Hub Estate Agents
Thinking of selling your property in Macclesfield or the surrounding Cheshire area?
If you have a property to sell, Luxury Hub Estate Agents would be delighted to help. Our team can provide clear, honest advice on your home's current market value, the best route to sale and how to position your property to attract the right buyers.
For a free valuation or a confidential chat about your next move, contact Luxury Hub Estate Agents today.
What's included
Terrace
Garden
Parking
TypeSemi-detached house
Living Area77 m²
Bedrooms2
Bathrooms1
Energy ClassC
HeatingAsk Agent
Location
Map loading soon
Neighborhood data on demand
Nearby essentials will load when this section comes into view.
Listed on
Mortgage calculator
Estimated monthly payment
1.460 €/mo
Down payment10 % · 29.494 €
29.494 €265.446 € loan
Term
Total repayable438.123 €
Interest rate4.40 %
Representative estimate · Landomo is not a mortgage broker. · Rates updated April 2026