House for sale, 215 m²
Stockport
6 bedrooms·4 bathrooms
1.378.649 €
6.413 €/m²
Listed Nov 6, 2026
About this listing
The property has undergone a comprehensive programme of refurbishment and extension, creating a superb family home with an emphasis on natural light, generous proportions and modern open-plan living.
At the heart of the home is the stunning extended living, dining and kitchen area, providing an exceptional space for both everyday family life and entertaining. The beautifully fitted kitchen features sleek cabinetry, contrasting work surfaces, a substantial central island with breakfast bar seating and integrated appliances. Large rooflights flood the room with natural light, whilst expansive bi-folding doors open directly onto the rear garden. There is ample space for both dining and relaxed seating, creating a wonderful sociable environment. A separate utility room provides additional practicality.
Complementing the open-plan accommodation is a beautifully presented separate living room, featuring an attractive bay window, contemporary flooring and stylish glazed internal doors. The ground floor also benefits from a versatile additional reception room, currently used as a children's playroom, together with a dedicated home office, ideal for those working remotely. A further bedroom with its own contemporary en-suite shower room provides excellent flexibility for guests or extended family. A downstairs WC completes the ground-floor accommodation.
To the first floor, the property continues to impress with generously proportioned bedrooms, all beautifully presented in a fresh and contemporary style. The principal bedroom benefits from a dressing area and its own beautifully appointed en-suite shower room, whilst a further bedroom also enjoys the convenience of an en-suite. The remaining bedrooms provide excellent accommodation for family living and are served by a stylish family bathroom, featuring a bath with overhead shower, contemporary sanitaryware and attractive tiling.
EPC Rating: E
Garden
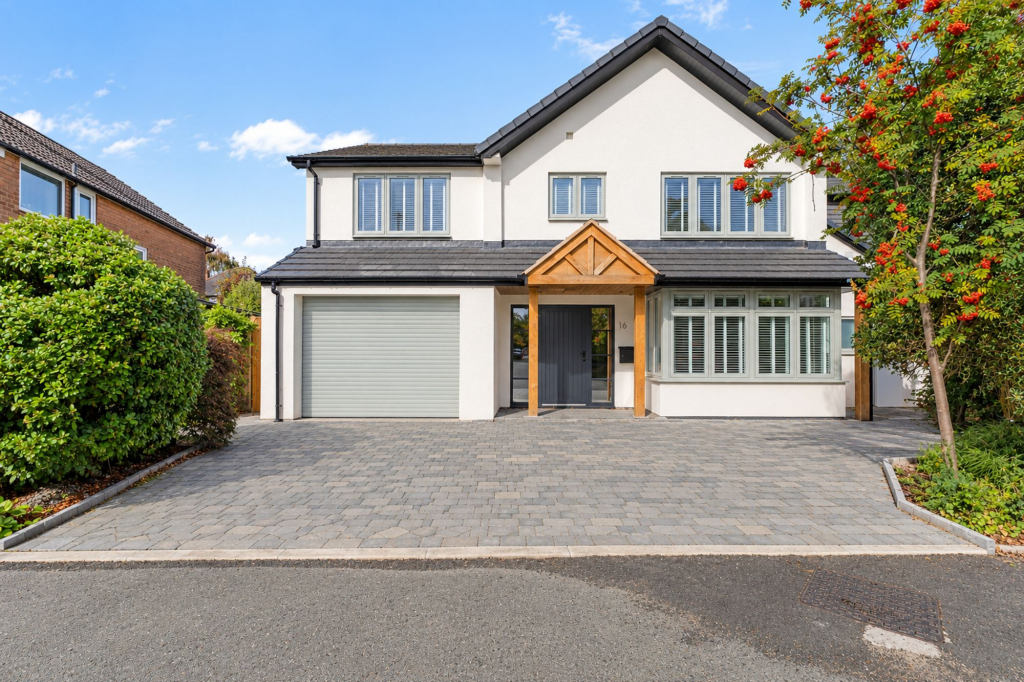
Externally, the property enjoys an attractive rendered frontage with an oak-framed entrance porch, creating a welcoming first impression. To the rear is a particularly appealing and established garden, enjoying a good degree of privacy afforded by mature trees, hedging and planting. The garden is predominantly laid to lawn, with a generous paved terrace adjoining the house, ideal for outdoor dining and entertaining. The bi-folding doors from the kitchen create a seamless connection between the indoor and outdoor living spaces.
Parking - Driveway
A substantial block-paved driveway provides extensive off-road parking and access to the integral garage.
Disclaimer
These particulars are prepared with care to provide a fair overview of the property but do not constitute an offer or contract. All descriptions, dimensions, floor plans and images are given in good faith and believed correct at publication, though accuracy is not guaranteed. Purchasers should rely on their own inspections, surveys and professional advice. Measurements are approximate and floor plans are not to scale. Photography may include wide-angle lenses or digital enhancement. Services, systems, appliances and planning or building regulation matters have not been tested or verified. Fixtures and fittings are excluded unless specifically agreed in writing. We comply with the Consumer Protection from Unfair Trading Regulations 2008 and the Business Protection from Misleading Marketing Regulations 2008, and advise all parties to satisfy themselves as to all aspects before proceeding.
What's included
Parking
TypeDetached house
Living Area215 m²
Bedrooms6
Bathrooms4
Energy ClassE
HeatingGas Central
Location
Map loading soon
Neighborhood data on demand
Nearby essentials will load when this section comes into view.
Listed on
Mortgage calculator
Estimated monthly payment
6.826 €/mo
Down payment10 % · 137.865 €
137.865 €1.240.784 € loan
Term
Total repayable2.047.933 €
Interest rate4.40 %
Representative estimate · Landomo is not a mortgage broker. · Rates updated April 2026