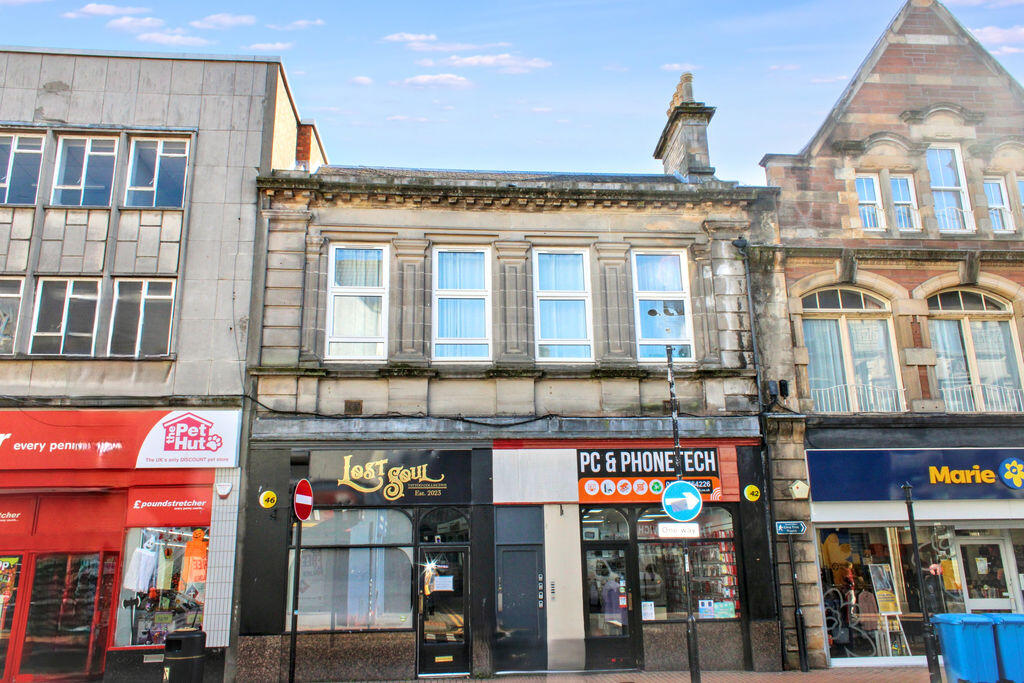
1-bed apartment for sale
Alloa, Clackmannanshire
1 bedroom·1 bathroom
84.912 €
Listed Oct 15, 2026
About this listing
County Estates are pleased to present to the market this well presented, traditional upper flat located within the town centre of Alloa.
This property comprises of a secure shared entrance, private entrance, inner hallway, family shower room, double bedroom, fitted kitchen and an open plan living/dining room. The property benefits from communal parking and garden space to the rear.
Alloa is a commuter town nestled between the Ochil Hills and the River Forth. Providing plenty of local amenities including a Post Office, banks, supermarkets, a variety of High street shops and health centre. There are a wide selection of leisure facilities such as the West End Park, sports centres, library, a local football stadium and Town Hall, which hosts regular shows. Alloa also provides excellent educational facilities ranging from nurseries to primary and secondary schools. Closely linked to the road and rail networks. Alloa provides easy access throughout the Central belt and onto the motorways for the larger cities of Stirling, Glasgow, Edinburgh and Perth.
Entrance
Access to the property is via a shared, secure entrance at the front of the building, with stairs leading up to the flat.
Inner Hallway
The inner hallway features hardwood flooring throughout and provides access to the family shower room, principal bedroom, living/dining room, and kitchen. It also includes a built-in storage cupboard housing the water tank and access to the loft.
Family Shower Room
5' 1'' x 5' 8'' (1.55m x 1.73m)
Fully tiled family shower room features LVP flooring . It is fitted with a three-piece suite comprising a W.C., a vanity sink unit, and an electric shower.
Principal Bedroom
8' 1'' x 10' 8'' (2.46m x 3.25m)
The bright and spacious principal bedroom features hardwood flooring and a large window overlooking the front of the property. A built-in wardrobe with mirrored sliding doors provides practical storage, complete with hanging rails and shelving.
Living/Dining Room
16' 4'' x 10' 6'' (4.97m x 3.20m)
The spacious living/dining area features hardwood flooring throughout and three large windows overlooking the front of the property, creating a bright and inviting space. There is ample room for free-standing furniture.
Kitchen
10' 11'' x 5' 8'' (3.32m x 1.73m)
The kitchen is fitted with white wall and base units, complemented by wood-effect worktops and a built-in electric hob and oven. It also includes a washing machine and freestanding fridge-freezer. Hardwood flooring and a window overlooking the rear complete the space.
Heating & Glazing
The property benefits from electric heating and double glazing throughout.
Gardens & Parking
The property benefits from a shared rear garden and on-street parking.
Included Extras
Included in the sale of the property are all fixtures and fittings, carpets, floor coverings, blinds, curtains, and curtain poles. Also included in the sale are the built-in oven/hob, the washing machine, and the free-standing fridge-freezer.
Home Report
To view this home report, please email us at:
Bedrooms1
Bathrooms1
SubtypeStandard flat
HeatingAsk Agent
MunicipalityAlloa
Location
Map loading soon
Neighborhood data on demand
Nearby essentials will load when this section comes into view.
Listed on
Mortgage calculator
Estimated monthly payment
420 €/mo
Down payment10 % · 8.491 €
8.491 €76.421 € loan
Term
Total repayable126.134 €
Interest rate4.40 %
Representative estimate · Landomo is not a mortgage broker. · Rates updated April 2026