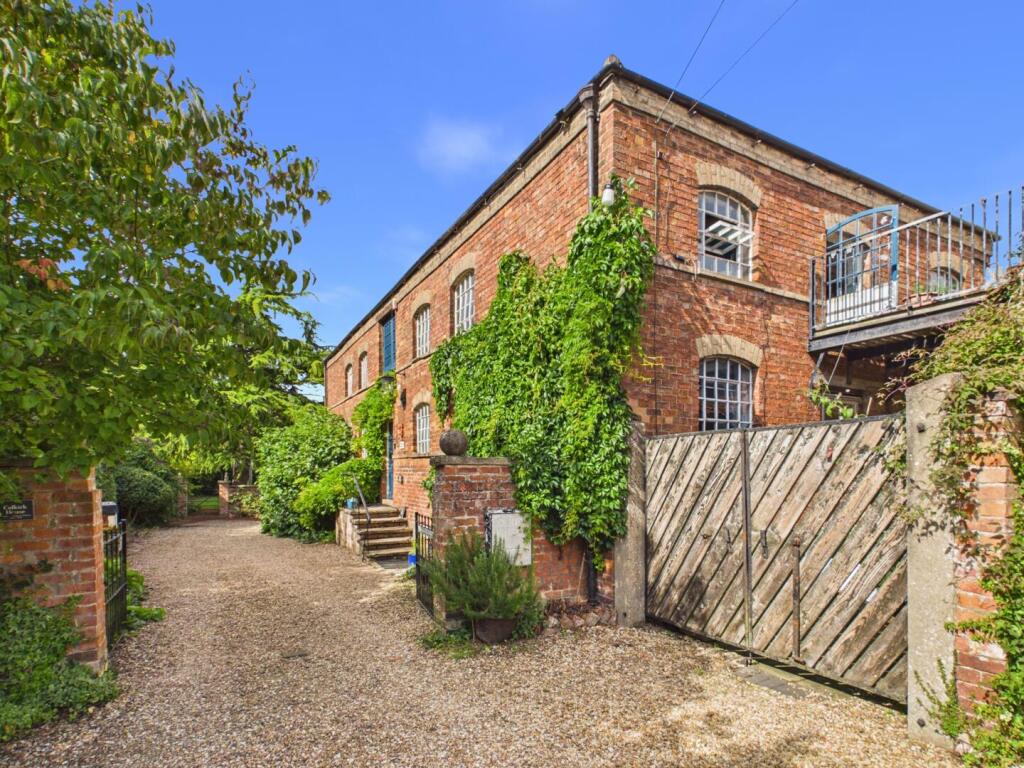
House for sale, 365 m²
Lincoln
5 bedrooms·2 bathrooms
693.231 €
1.899 €/m²
Listed Sep 16, 2026
About this listing
NO ONWARD CHAIN! Colkirk House is a beautiful, 4/5 bedroom family home, occupying a commanding town centre position. Providing versatile living accommodation to the upper floor, including a large lounge; and kitchen stepping out to Southerly terrace with view of St Mary's Church spire, the property presents a rare opportunity to occupy a slice of Horncastle history.
Accommodation continues to the upper floor with a large dining room, pantry off the kitchen; office, sewing room and craft room / bedroom five. Beneath are four bedrooms, including large master with en suite, leading off a central hallway with spiral staircase, plus a family bathroom and utility - with access down to a full-width cellar.
The property enjoys a wealth of period features, including wood flooring, exposed beams to ceiling and walls and a central winch lift above the front door - a direct link to the building's past as a factory and store. To the northern (riverside) end of the property is painted 'Lunn & Dodson', 'established 1846, telephone no. 17' 'Tea blenders & coffee roasters', etc... advertising the wholesale and retail grocers who closed c. 1970.
Occupying an extremely central position, the lawned garden leads down to stand above the River Bain, with the property accessed from Manor House Street, opposite the church. Within walking distance are a full range of services, amenities and schooling; with public transport linking Horncastle to the city of Lincoln, East Coast at Skegness and inland resort of Woodhall Spa.
Entrance Lobby - 8'4" x 6'1" - Approached up stone steps from front; through wood glazed door. With lights to wall, wood flooring, glazed doors with cast iron windows alongside to hallway.
Hallway - 8'4" x 19'4" - Having cast iron window to rear, lights to walls. Wood flooring. Up spiral staircase with wood steps to landing. Wood door to linen store.
Bedroom 4 - 7'2" x 7'1" - With cast iron window to front, lights to ceiling and wall. Carpet, radiator, multiple power points.
Bedroom 3 - 13'9" x 11'3" - Having cast iron windows to side and rear, beam to ceiling with support. Wood doors to storage space, radiator, carpet, multiple power points.
Bedroom 2 - 13'7" x 11'5" - Having cast iron windows to side and rear, beam to ceiling with support. Wood doors to storage space, radiator, carpet, multiple power points.
Bathroom - 7'2" x 9'6" - With cast iron window to rear, light to ceiling. Low level wc, pedestal sink, shower cubicle with tiled surround. Radiator.
Utility - 5'1" x 7'7" - Having light to ceiling. Sink and drainer above storage space, connections for washing machine and dryer. Tile effect flooring, wood steps to cellar.
Bedroom 1 - Having cast iron windows to front, side and rear; central beam with supports, lights to ceiling and reading lights . Wood flooring, radiator, multiple power points.
En Suite - 7'9" x 9'7" - With cast iron obscured window to front, light to ceiling. Low level wc, corner bath, shower confirm with tiled surround. Hand wash basin to storage unit, radiator.
Landing - With cast iron to rear, light to ceiling, exposed beams. Wood flooring; wood glazed door and open doorways to further accommodation.
Lounge - 14'1" x 25'7" - With windows to side and rear with shutters alongside. Lights to ceiling. Brick and tile fireplace with wide oak effect mantle shelf and flanking shelves alongside. Wood flooring, radiators, multiple power points.
Office - 7'11" x 9'9" - With lights to wall, skylight to rear. Carpet, multiple power points. Electric heater.
Cloakroom - 3'5" x 9' - With lights to ceiling, low level wc, hand wash basin. Wood effect flooring.
Kitchen & Pantry - 14'10" x 14'8" & 4'11" x 9'10" - Having cast iron windows to side and rear, lights to ceiling. Exposed beams. 1 1/2 sink and drainer to roll edge wood worktop; hob, Miele double oven. Units to base level and island, space and connections for under counter appliances and upright fridge-freezer. Radiator, multiple power points, tile effect flooring. Wood door to pantry store; doors out to rooftop terrace.
Terrace - 8' x 15'9" max - With rails and fencing, allowing for views over neighbouring rooftops and towards the clock tower and spire of St Mary’s Church.
Dining Room - 23'6" x 10'10" - With cast iron windows to front and side, lights to ceiling, exposed beams. Wood flooring, radiator, multiple power points.
Sewing Room - 7'7" x 10'10" - Having cast iron windows and historic winch lift to front, lights to walls. Wood flooring, multiple power points.
Bedroom 5 / Craft Room - 7'11" x 11'1" - With cast iron window to front, light to ceiling. Carpet, radiator, multiple power points.
Cellar - 13'9" x 25'7" ; 24' x 25'7" & 14'7" x 25'7" - In three sections, with lights to ceiling and power connected. Door to far and to drive space with ramp leading out.
Outside - The property is approached from Manor House Street up an initially shared, gravelled drive; leading through vehicle gates to the front drive, which continues around the side to provide ample off road parking space for multiple vehicles. Beneath the terrace is a useful storage space, accessed from outside the gates.
The garden is lawned with mature trees including apples, and leads down to the riverside; occupying a raised position above the water course below. With hedged boundaries, the garden provides a green environment to this most central position.
What's included
Garden
Parking
Cellar
Key Stats
Key Stats
TypeDetached house
Living Area365 m²
Bedrooms5
Bathrooms2
HeatingGas Central
Location
Map loading soon
Neighborhood data on demand
Nearby essentials will load when this section comes into view.
Listed on
Mortgage calculator
Estimated monthly payment
3.433 €/mo
Down payment10 % · 69.323 €
69.323 €623.908 € loan
Term
Total repayable1.029.770 €
Interest rate4.40 %
Representative estimate · Landomo is not a mortgage broker. · Rates updated April 2026