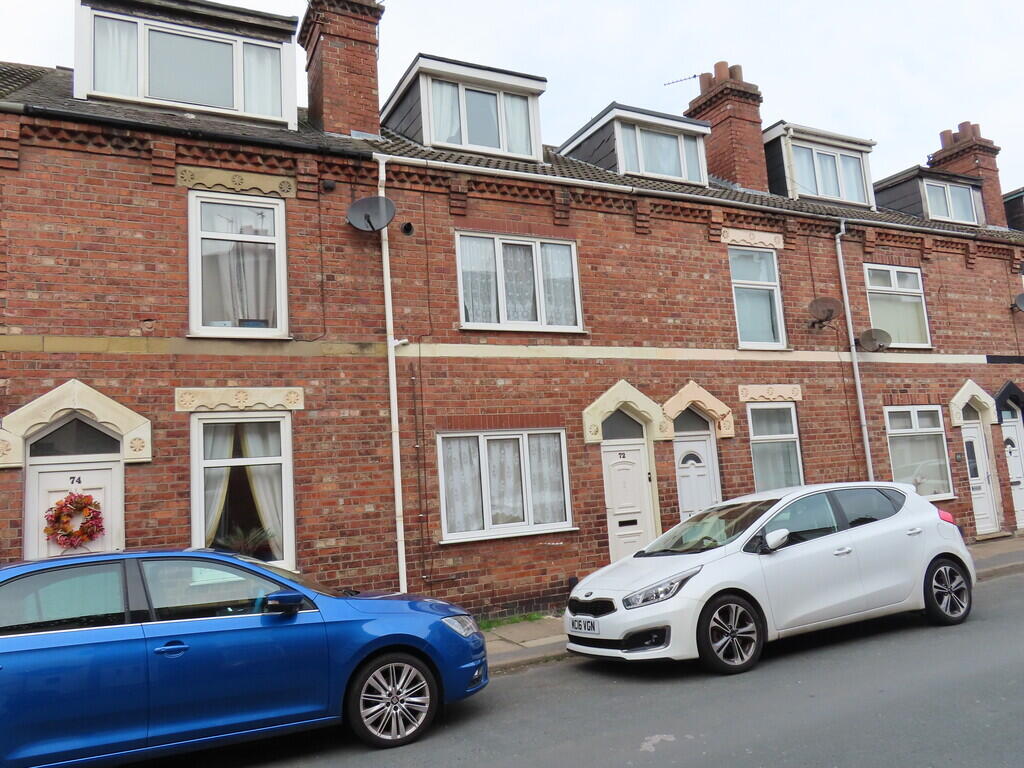
House for sale
Goole, Old Goole
3 bedrooms·1 bathroom
116.684 €
Listed Nov 2, 2026
About this listing
THE PROPERTY This consists of a good sized Terrace House in a popular location within easy walking distance of Goole Town Centre and all local amenities.
The property is an ideal Investment Opportunity having the benefit of 2 Reception Rooms 15' Kitchen, 3 Bedrooms and the accommodation which is in need of certain improvement works presently comprises:
GROUND FLOOR
ENTRANCE UPVC door leading to:
SITTING ROOM 11' 9" x 11' 3" (3.58m x 3.43m) Fireplace with mahogany surround.
INNER LOBBY Enclosed staircase to the first floor.
LIVING ROOM 15' 9" x 6' 6" (4.8m x 1.98m) Adam style fireplace surround. Radiator and understairs cupboard.
KITCHEN 15' 9" x 6' 6" (4.8m x 1.98m) Range of units comprising sink unit, base units with worktops and wall cupboards. Built in oven and hob with extractor over. Plumbing for auto washer. Radiator, part ceramic tiled walls , ceramic tiled floor and UPVC doors leading to the rear Yard.
FIRST FLOOR
LANDING This is approached via the enclosed staircase from the Inner Lobby and opening from the Landing which has a built in cupboard are:
FRONT BEDROOM 11' 9" x 11' 3" (3.58m x 3.43m) Range of mirror fronted wardrobes which leads to large overstairs cupboard. Radiator and built in cupboard housing gas central heating boiler.
REAR BEDROOM 10' 0" x 5' 6" (3.05m x 1.68m) Radiator.
BATHROOM Suite comprising panelled in bath, pedestal washbasin and low flush WC. Shower over bath. Radiator and part ceramic tiled walls.
SECOND FLOOR
ATTIC BEDROOM 15' 6" x 12' 3" (4.72m x 3.73m) This is approached via an enclosed staircase from the first floor landing and has a radiator.
TO THE OUTSIDE Enclosed Yard to rear.
SERVICES It is understood that mains drainage, mains water, electricity and gas are laid to the property. There is gas fired central heating to radiators and windows are double glazed with uPVC framed sealed units.
None of the services or associated appliances have been checked or tested.
COUNCIL TAX It is understood that the property is in Council Tax Band A, which is payable to the East Riding of Yorkshire Council.
VIEWING Should you wish to view this property or require any additional information, please ring our Goole Office on .
OFFER PROCEDURE If you are interested in this Property and wish to make an Offer then this should be made to the Townend Clegg & Co Office dealing with the Sale. I would point out that under the Estate Agency Act 1991, you will be required to provide us with the relevant Financial Information for us to verify your ability to proceed with the purchase, before we can recommend your Offer to the Vendor. It will also be necessary for you to provide Proof of Identification in order to adhere to Money Laundering Regulations.
PROPERTY TO SELL Take advantage of our very competitive fees, ring to arrange your Free Marketing Advice and Appraisal.
WHETHER BUYING OR SELLING LET US SMOOTH THE PATH TO YOUR NEW HOME.
ENERGY PERFORMANCE GRAPHS An Energy Performance Certificate is available to view at the Agent's Offices and the Energy Efficiency Rating and Environmental (CO2) Impact Rating Graphs are shown.
FLOOR PLANS These floor plans are intended as a guide only. They are provided to give an overall impression of the room layout and should not be taken as being scale drawings.
What's included
Terrace
Garden
TypeTerraced house
Bedrooms3
Bathrooms1
HeatingGas Central
MunicipalityGoole
Location
Map loading soon
Neighborhood data on demand
Nearby essentials will load when this section comes into view.
Listed on
Mortgage calculator
Estimated monthly payment
578 €/mo
Down payment10 % · 11.668 €
11.668 €105.016 € loan
Term
Total repayable173.330 €
Interest rate4.40 %
Representative estimate · Landomo is not a mortgage broker. · Rates updated April 2026