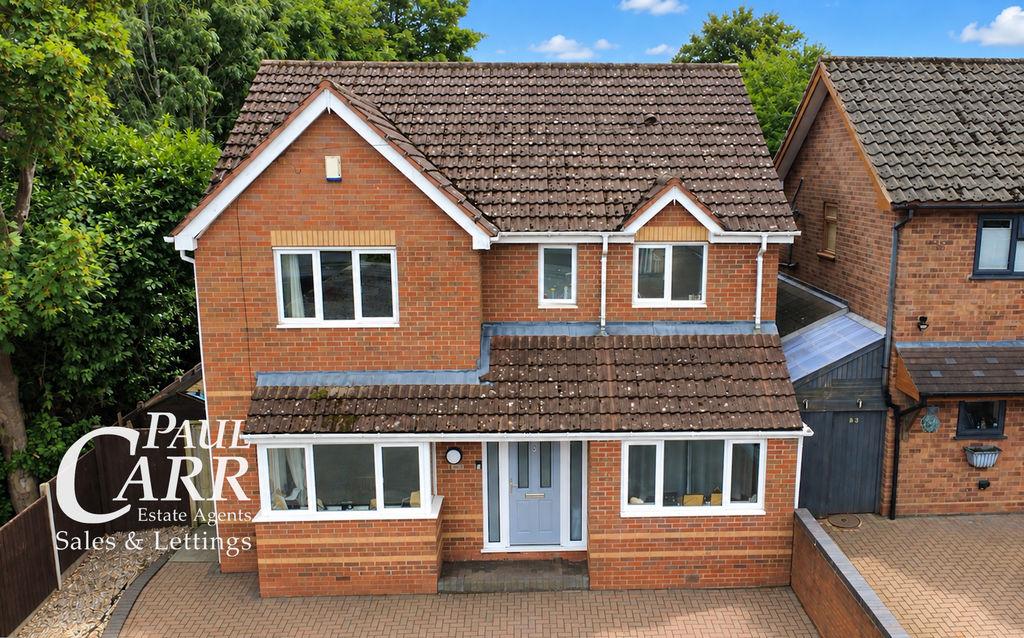
House for sale
Sutton Coldfield
5 bedrooms·4 bathrooms
639.200 €
Listed Sep 11, 2026
About this listing
With five bedrooms in total, three en-suites and a sought-after end-of-cul-de-sac position, this is a substantial and flexible family home offering an excellent balance of living and bedroom accommodation.Positioned at the end of a quiet cul-de-sac, this impressive detached family home offers spacious and versatile accommodation arranged over two floors, complemented by a south-facing rear garden and a driveway to the front.The ground floor features a welcoming living room together with a generous kitchen/dining area to the rear, providing an ideal space for family life and entertaining with access towards the garden. There is also a convenient WC and a ground-floor bedroom with its own en-suite, making it particularly well suited to guests, older children or multi-generational living.Upstairs, the property offers four further bedrooms, with Bedroom One benefiting from its own en-suite facilities.Externally, the home enjoys a desirable south-facing rear garden, ideal for making the most of the sunshine throughout the day, while a driveway to the front provides off-road parking.Harcourt Drive leads off Clarence Road providing an ideal location for access to highly regarded local schools, shops and amenities and viewings of this property are highly encouraged in order to fully appreciate the space and fantastic location.Identity Verification Fee - We are required by law to conduct anti-money laundering checks on all those buying a property as part of our due diligence. As agents acting on behalf of the seller, we are required to verify the identity of all purchasers once an offer has been accepted, subject to contract. The initial checks are carried out on our behalf by Lifetime Legal . A non-refundable administration fee of £40 + VAT (£48 including VAT) applies which covers the cost of obtaining relevant data and any manual checks and monitoring which might be required. This fee will need to be paid by you in advance of us issuing a memorandum of sale, directly to Lifetime Legal, and is non-refundable. Hall Living Room - 4.57m (15') max x 3.45m (11'4") Kitchen/ Dining Area - 8.15m (26'9") x 4.83m (15'10") Utility - 3.33m (10'11") x 1.40m (4'7") WC - 1.40m (4'7") x 0.90m (2'11") Bedroom 5 - 4.08m (13'4") x 2.44m (8') max En-suite - 2.44m (8') x 0.83m (2'9") Landing Bedroom 1 - 4.50m (14'9") x 3.94m (12'11") Window to front, door to: En-suite - 3.56m (11'8") x 1.50m (4'11") max Bedroom 2 - 4.22m (13'10") x 2.48m (8'1") Ensuite - 4.08m (13'4") x 2.44m (8') max Bedroom 3 - 2.94m (9'8") max x 2.39m (7'10") Bedroom 4 - 3.05m (10') x 2.83m (9'4") max Bathroom - 2.59m (8'6") x 2.29m (7'6") Council Tax Band: F Tenure: Freehold
What's included
Garden
Key Stats
Key Stats
TypeDetached house
Bedrooms5
Bathrooms4
HeatingAsk Agent
Location
Map loading soon
Neighborhood data on demand
Nearby essentials will load when this section comes into view.
Mortgage calculator
Estimated monthly payment
3.165 €/mo
Down payment10 % · 63.920 €
63.920 €575.280 € loan
Term
Total repayable949.508 €
Interest rate4.40 %
Representative estimate · Landomo is not a mortgage broker. · Rates updated April 2026