House for sale
Gloucester
3 bedrooms·1 bathroom
352.803 €
Listed Sep 7, 2026
About this listing
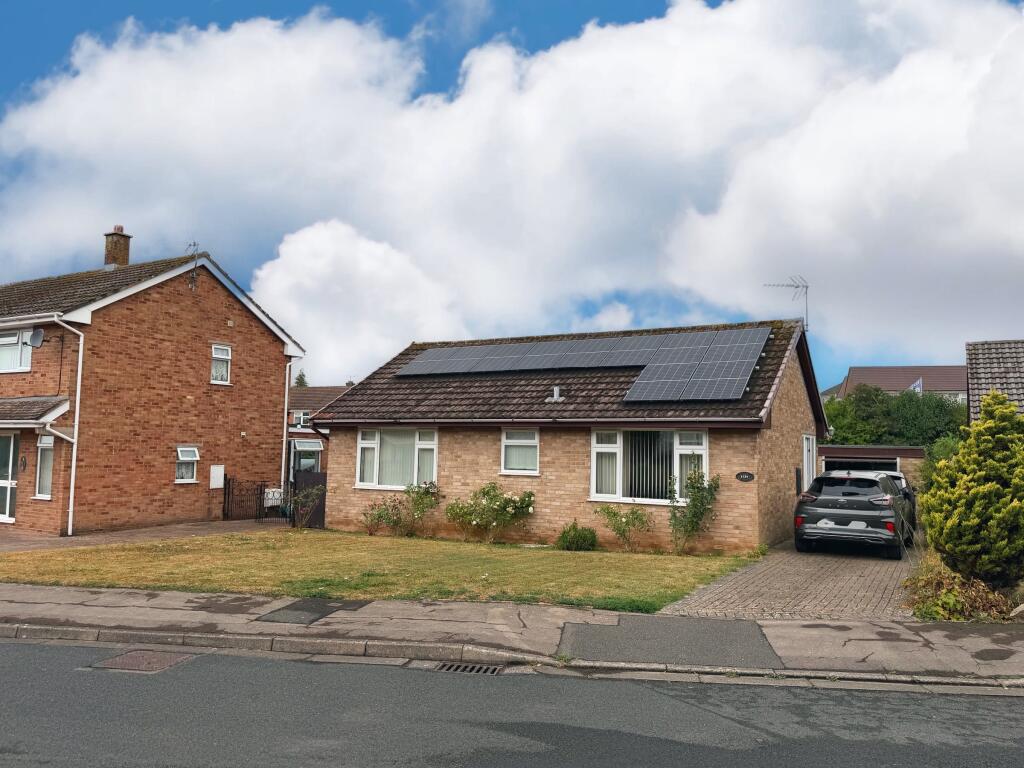
A spacious detached three bedroom bungalow offering driveway providing parking, garage, solar panels and gardens to front and rear, situated in an ideal location close to Lydney's amenities.
This property offers comfortable accommodation and comprises; entrance hall, lounge, inner hallway, kitchen, three bedrooms and bathroom.
Externally, there is a lawned area to front, driveway to side and garage behind with power and lighting supply, and rear gardens mainly laid to lawn offering a private space outside to sit and relax.
Situated in the town of Lydney, this property is in close proximity of a variety of different facilities, including a wide range of shops, banks, building societies, supermarkets and a locally treasured park, as well as a sports centre, golf course, doctor's surgeries, train station, and primary and secondary schools. A wider range of facilities are also available throughout the Forest of Dean including an abundance of picturesque woodland and river walks and outdoor pursuit activities. The Severn crossings and M4 towards London, Bristol and Cardiff are easily reached from this area along with the cities of Gloucester and Cheltenham for access onto the M5 and the Midlands.
Council Tax Band: C (Forest of Dean District Council )
Tenure: Freehold
Entrance hall
Windows to side aspect, access through to lounge.
Lounge
Wood-effect flooring, window to front aspect, access through to inner hallway.
Hall
Airing cupboard, access through to all three bedrooms, bathroom and kitchen.
Kitchen
Fitted units at base level with worktop space, sink unit with drainer, space for freestanding cooker and fridge freezer, space and plumbing for washing machine, tiled flooring, window to rear aspect, door to rear.
Bathroom
Bath with shower attachment, WC, wash hand basin, tiled flooring, tiled splash backs, window to front aspect.
Bedroom 1
Wood-effect flooring, window to front aspect.
Bedroom 2
Wood-effect flooring, window to rear aspect.
Bedroom 3
Wood-effect flooring, window to rear aspect.
Outside
To the front of the property, there is a well-maintained lawned area with driveway to the side and access into the property. Behind the driveway is a garage with power and lighting supply, and side access into the rear garden which is low-maintenance and laid mainly to lawn, offering fantastic space for entertaining family members and guests.
Services
Mains water, electric, drainage connected. Night storage heaters and solar panels.
** The services and heating system, where applicable, have not been tested. **
Viewings
By prior appointment with Hills.
Rates
Council Tax Band: C
Please refer to for prices in the Forest of Dean and for the Tax Band.
Water Rates
Severn Trent - to be advised.
Money Laundering Regulations
To comply with MLR, all prospective purchasers will be asked to produce ID documentation at the time of making an offer. We kindly ask for your cooperation during this.
What's included
Garden
Parking
TypeBungalow
Bedrooms3
Bathrooms1
HeatingElectric
Location
Map loading soon
Neighborhood data on demand
Nearby essentials will load when this section comes into view.
Listed on
Mortgage calculator
Estimated monthly payment
1.747 €/mo
Down payment10 % · 35.280 €
35.280 €317.523 € loan
Term
Total repayable524.077 €
Interest rate4.40 %
Representative estimate · Landomo is not a mortgage broker. · Rates updated April 2026