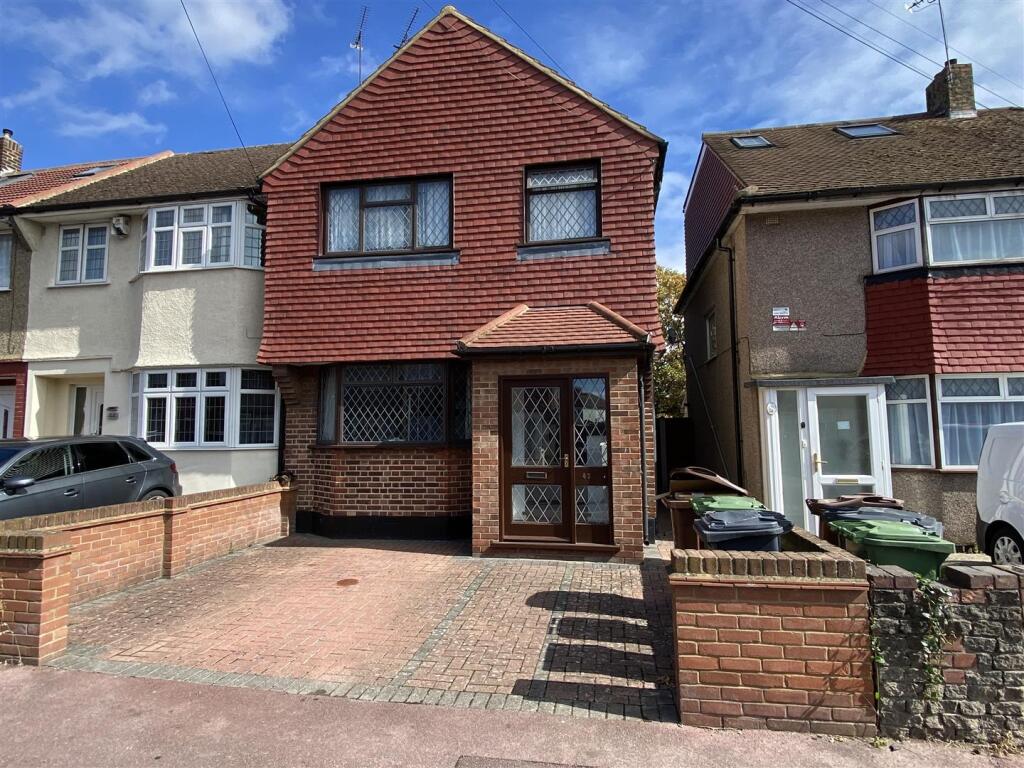
House for sale
Romford
4 bedrooms·1 bathroom
523.987 €
Listed Sep 15, 2026
About this listing
GUIDE PRICE OF £450,000 - £475,000.
An EXTENDED, FOUR BEDROOM end terraced family home (one bedroom on ground floor), conveniently located for local shopping and transport facilities. Offered for sale with NO ONWARD CHAIN. To the ground floor is your Through lounge, extended kitchen/diner and study/fourth bedroom. With the further three bedrooms and bathroom to the first floor. With further benefits to include, Gas central heating, double glazing, off road parking, and garden with rear and side access.
Entrance - Via door to porch.
Porch - Window to sides. Tiled flooring. Further door to
Hallway - Laminate effect wood flooring. Radiator. Staircase to first floor. Doors to
Through Lounge - 6.38 x 3.28 max (20'11" x 10'9" max) - Double glazed bay window to front. Two radiators. Feature fire place. Laminate effect wood flooring. Door to kitchen/diner.
Kitchen/Diner - 4.65 x 2.69 (15'3" x 8'9") - Range of fitted wall and base units with roll top work surfaces. One and a half bowl single drainer sink unit with mixer taps and tiled splashbacks. .Built in gas hob and double oven. Spaces for washing machine, dishwasher and fridge freezer. Radiator. Built in cupboard housing boiler. Double glazed window to rear. Door to garden.
Study/Fourth Bedroom - 2.59m x 2.01m max (8'5" x 6'7" max) - Double glazed window to side. Radiator. Laminate effect wood flooring. Understairs storage cupboard.
Landing - Access to loft. Laminate effect wood flooring. Obscure double glazed window to side.
Bedroom One - 3.89 x 3.14 (12'9" x 10'3") - Double glazed window to front. Laminate effect wood flooring. Radiator.
Bedroom Two - 3.11 x 2.80 (10'2" x 9'2") - Double glazed window to rear. Laminate effect wood flooring. Radiator.
Bedroom Three - 3.05 x 1.83 (10'0" x 6'0") - Double glazed window to front. Laminate effect wood flooring. Radiator.
Bathroom - Panel enclosed bath. Pedestal wash hand basin. Low level WC. Tiled splash backs. Radiator. Obscure double glazed window to rear.
Rear Garden - Brick built shed. Rear Access and side pedestrian access.
Front Garden - Block paved to provide off street parking.
What's included
Garden
Key Stats
Key Stats
TypeTerraced house
Bedrooms4
Bathrooms1
HeatingAsk Agent
Location
Map loading soon
Neighborhood data on demand
Nearby essentials will load when this section comes into view.
Listed on
Mortgage calculator
Estimated monthly payment
2.595 €/mo
Down payment10 % · 52.399 €
52.399 €471.588 € loan
Term
Total repayable778.363 €
Interest rate4.40 %
Representative estimate · Landomo is not a mortgage broker. · Rates updated April 2026