House for sale
Welwyn Hatfield, Woolmer Green
2 bedrooms·1 bathroom
335.901 €
Listed Aug 5, 2026
About this listing
This stunning two bedroom house in Woolmer Green, would be perfect for a first time buyer or investment. The property has a lovely front garden and comprises; entrance hallway, lounge/diner, kitchen, two double bedrooms, bathroom and lots of storage. Outside benefits from a parking space and court yard rear garden.
Carvers Croft is a quiet cul-de-sac within Woolmer Green, being located to good bus and road links, the property is also close to the following amenities:
St. Michael's Primary School 0.1 Miles
The Red Lion Pub - 0.2 Miles
Village Hall 0.2 Miles
Mardley Heath Nature reserve 0.4 Miles
Tesco 0.4 Miles
Knebworth Doctors surgery 1.0 Miles
Knebworth train station 1.1 Mile
ENTRANCE HALL
2.46m x 1.45m (8' 1" x 4' 9")
Door to the lounge/diner and rear garden.
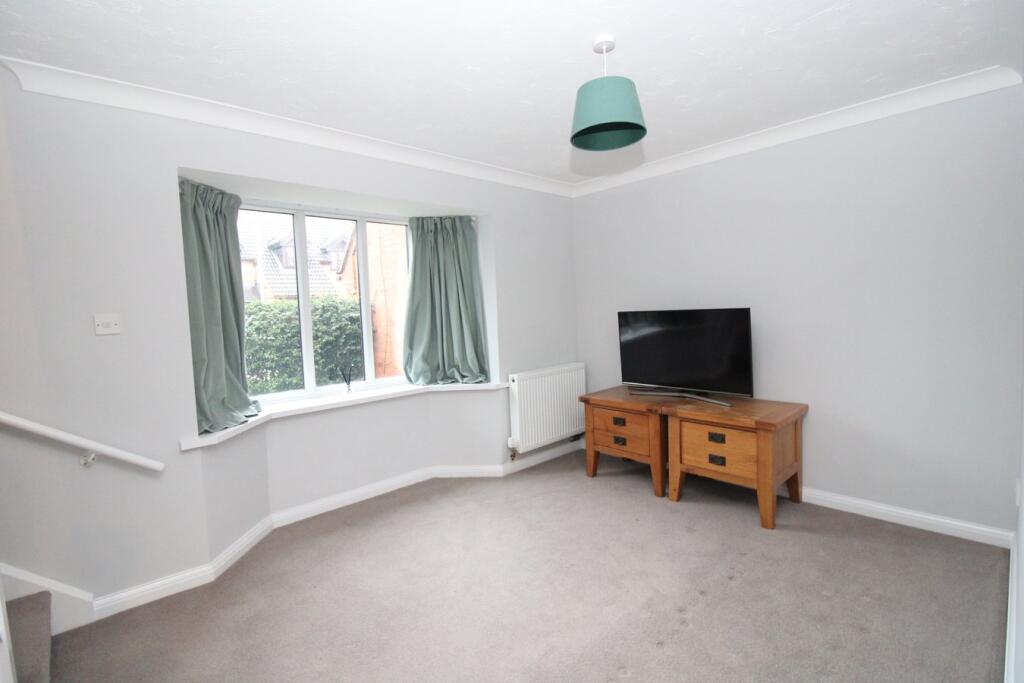
LOUNGE/DINER
5.06m x 4.41m (16' 7" x 14' 6") Max
'L' shaped lounge diner which creates a nice divide, open to the kitchen. Stairs to the first floor. Window to the front aspect.
KITCHEN
2.19m x 2.43m (7' 2" x 8' 0")
Fitted kitchen comprising a range of wall and base units with worksurface over. Oven and gas hob. Space for fridge/freezer and washing machine. Window to the rear aspect.
FIRST FLOOR LANDING
Doors to the bedrooms and bathroom. Two storage cupboards.
BEDROOM ONE
3.38m x 3.33m (11' 1" x 10' 11")
Double bedroom with window to the front aspect. Storage cupboard. Radiator.
BEDROOM TWO
3.21m x 2.46m (10' 6" x 8' 1")
Double bedroom with window to the front aspect. Radiator.
BATHROOM
2.10m x 1m (6' 11" x 3' 3")
'P' Shaped side panel bath with thermostatic mixer shower over and glass shower screen, wash hand basin and w/c. Tiled to the walls. Heated towel radiator. Velux window.
FRONT GARDEN
Mainly laid to lawn with a hedge boundary and path to the front door.
COURT YARD GARDEN
Fully enclosed with patio.
ALLOCATED PARKING SPACE
Located in front of the property.
What's included
Garden
Bedrooms2
Bathrooms1
HeatingGas
MunicipalityWelwyn Hatfield
Location
Map loading soon
Neighborhood data on demand
Nearby essentials will load when this section comes into view.
Listed on
Mortgage calculator
Estimated monthly payment
1.663 €/mo
Down payment10 % · 33.590 €
33.590 €302.311 € loan
Term
Total repayable498.969 €
Interest rate4.40 %
Representative estimate · Landomo is not a mortgage broker. · Rates updated April 2026