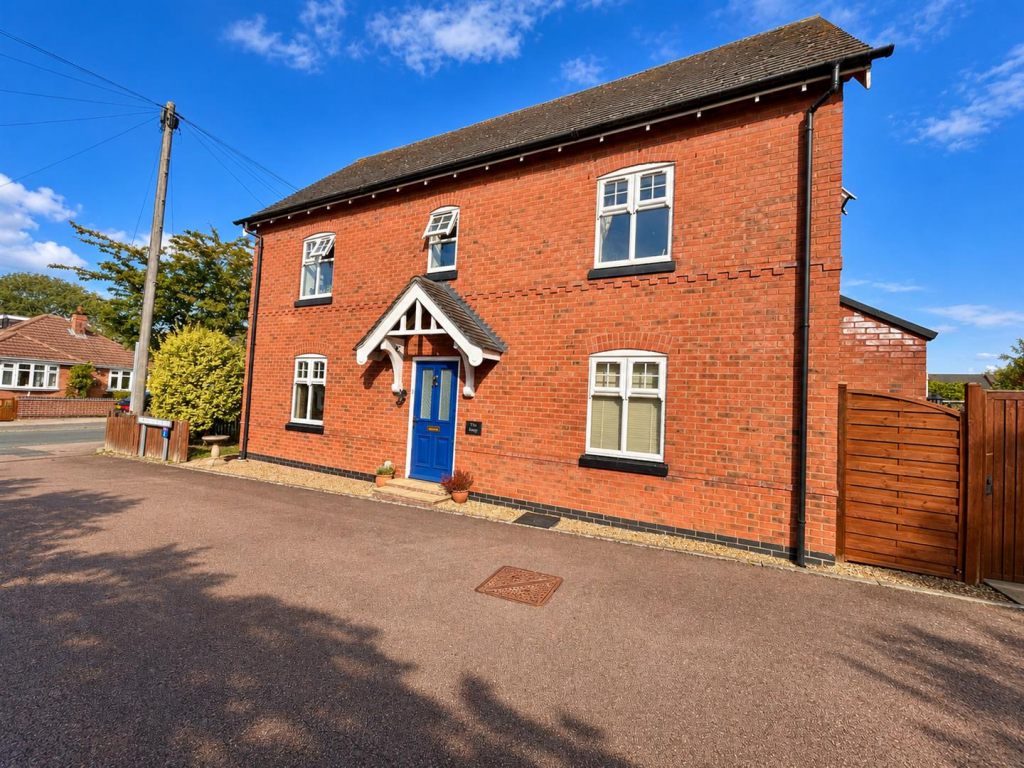
House for sale, 126 m²
Leicester
4 bedrooms·2 bathrooms
495.493 €
3.932 €/m²
Listed Oct 1, 2026
About this listing
RH Homes and Property are delighted to offer a fantastic opportunity to capture a modern, yet traditionally styled Davidsons built four bedroom detached family home situated in a select setting in the sought after village of Burbage. The property briefly comprises an Entrance Hall, Downstairs WC, Open Plan Kitchen/Diner, Lounge, Galleried Landing, Four Bedrooms, Master with Ensuite, Family Bathroom, Brick/Pitched Roof Detached Single Garage, and off road parking/driveway. This very well presented and attractive property also boasts UPVC double glazing & gas central heating, with front & rear gardens.
Council Tax - E
Entrance Hall - With cloak room access, laminate wood flooring, radiator, and composite door to the side elevation.
Downstairs Wc - 2.11m x 0.97m (6'11 x 3'2) - having a two piece white suite, radiator, and continuation laminate wood flooring.
Lounge - 5.38m x 3.61m (17'8 x 11'10) - Having two radiators, laminate wood flooring, and UPVC double glazed side and bay fronted windows.
Open Plan Kitchen/Diner - 5.38m x 4.47m into bay (17'8 x 14'8 into bay) - Being fitted with an excellent range of gloss fronted wall and base level units with working surfaces over and tiled splashbacks and breakfast seating bar, an inset one and a half composite sink and drainer, four ring gas hob with hood over and oven under, integrated fridge/freezer, dishwasher, and microwave, two radiators, tiled flooring, and UPVC double glazed side window and further double glazed windows and French doors to the rear gardens.
Utility Room - 2.11m x 1.40m (6'11 x 4'7) - With additional gloss style base level units and working surfaces with upstands, plumbing for a washer and dryer, an inset stainless steel sink and drainer, Ideal combination boiler, extractor fan, tiled flooring, and radiator.
Landing - Having loft hatch access, airing cupboard, a radiator, and UPVC double glazed window to the side elevation.
Master Bedroom - 3.23m x 3.20m (10'7 x 10'6) - Being fitted with double door wardrobes, radiator, and UPVC double glazed window to the front aspect.
Ensuite - 2.29m x 1.30m (7'6 x 4'3 ) - Having a three piece suite of thermostatic rainfall shower also with handheld unit set in a cubicle, low flush WC, and a wash hand basin set in vanity casing, tiled surround, tiled flooring, a heated chrome towel rail, extractor fan, and shaver socket.
Bedroom Two - 3.02m x 2.92m overall (9'11 x 9'7 overall) - Being fitted with double door wardrobes, radiator, and UPVC double glazed windows to the side and rear elevations.
Bedroom Three - 2.29m x 3.35m (7'6 x 11'0) - Being fitted with double door wardrobes, radiator, and UPVC double glazed window to the rear aspect.
Bedroom Four - 2.06m x 3.30m (6'9 x 10'10) - Being fitted with double door wardrobes, radiator, and UPVC double glazed window to the front aspect.
Family Bathroom - 2.29m x 1.70m (7'6 x 5'7) - Having a three piece white suite comprising a bath with off tap shower over and shower screen, low flush WC, and a wash hand basin. Part tiled surround, tiled flooring, an extractor fan, shaver socket and radiator.
Garage - 2.72m x 5.18m (8'11 x 17'0) - With power and lighting, eaves storage, UPVC double glazed French doors to/from the gardens, and up and over doorway to the rear driveway/parking.
Outside - To the front is a fenced front garden with established privacy trees and shrubs.
At the rear is a timber access gate with slabbed patio and foot path along a mainly lawned garden with further timber access gate from the rear parking/driveway.
What's included
Garden
Garage
TypeDetached house
Living Area126 m²
Bedrooms4
Bathrooms2
HeatingAsk Agent
Location
Map loading soon
Neighborhood data on demand
Nearby essentials will load when this section comes into view.
Listed on
Mortgage calculator
Estimated monthly payment
2.453 €/mo
Down payment10 % · 49.549 €
49.549 €445.944 € loan
Term
Total repayable736.037 €
Interest rate4.40 %
Representative estimate · Landomo is not a mortgage broker. · Rates updated April 2026