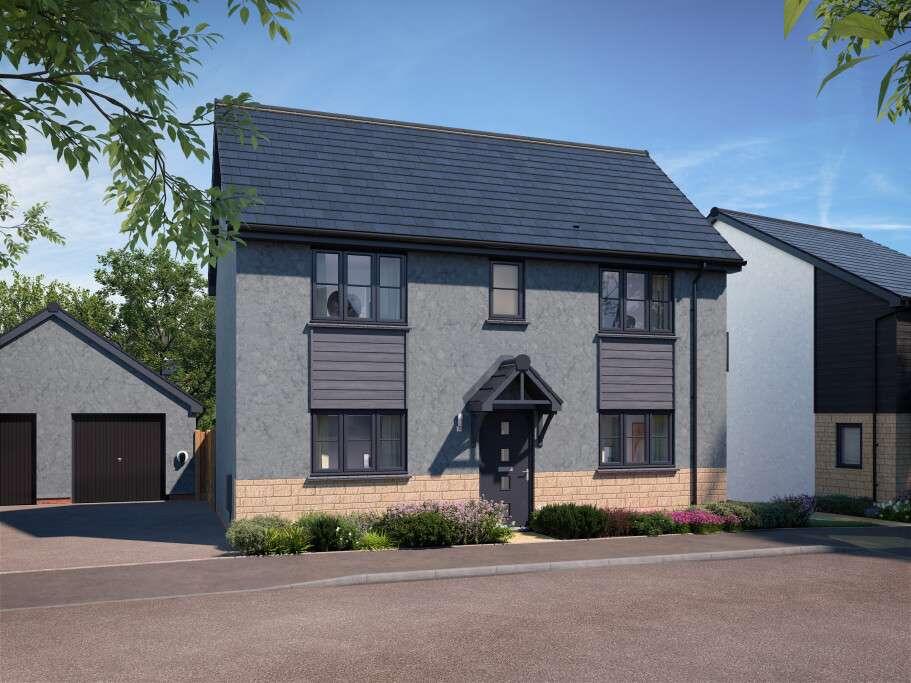
House for sale, 86 m²
Truro, Cornwall
3 bedrooms·2 bathrooms
456.242 €
5.305 €/m²
Listed Oct 14, 2026
About this listing
The Alder is an attractive double-fronted 3 bedroom home, with plenty of kerb appeal which you’ll get to enjoy every time you arrive home.
Designed with modern family living in mind, the layout of the open plan kitchen/dining room allows you to keep a close eye on homework duties in the work from home area, while catching up over a cuppa with friends and family. This flexible open plan space offers you an area to comfortably work from home, without impacting on your family living space. French doors from both the lounge and the kitchen/ dining room lead to the garden, creating a light, bright and airy home. You’ll also find handy storage underneath the stairs, to hide away the less glamorous parts of your home.
Across the hall, the dual-aspect lounge is a great space for when you need some relaxing quiet time too again with french doors leading to the garden. The downstairs cloakroom is an added bonus and comes in handy especially when you have guests.
The Alder comes complete with flooring throughout, turf to the garden, integrated kitchen appliances, and wardrobes to bedroom one, making it ready to move straight into.
The first floor comprises of a main bedroom with an en suite shower room and two further bedrooms along with a spacious family bathroom, with the addition of two storage cupboards for all the essentials. If you’re looking for additional space for your growing family, the third bedroom would make a brilliant nursery, but how you choose to use your space is completely up to you.
Total Internal Area: 86 sq. m. 928 sq. ft.
Plot: 3
Room Dimensions
Ground Floor
Lounge - 3,150.0mm x 5,310.0mm - 10' 4" x 17' 5"
Kitchen/Dining - 2,725.0mm x 3,765.0mm - 8' 11" x 12' 4"
WFH area - 3,730.0mm x 1,545.0mm - 12' 3" x 5' 1"
Cloakroom - 1,050.0mm x 1,650.0mm - 3' 5" x 5' 5"
First floor
Bedroom 1 - 3,220.0mm x 3,335.0mm - 10' 7" x 10' 11"
Ensuite - 1,925.0mm x 1,730.0mm - 6' 4" x 5' 8"
bedroom 2 - 2,779.0mm x 3,075.0mm - 9' 1" x 10' 1"
Bedroom 3 - 2,780.0mm x 2,144.0mm - 9' 1" x 7'
Bathroom - 2,180.0mm x 1,890.0mm - 7' 2" x 6' 2"
What's included
Garden
Parking
TypeDetached house
Living Area86 m²
Bedrooms3
Bathrooms2
HeatingAsk Developer
Location
Map loading soon
Neighborhood data on demand
Nearby essentials will load when this section comes into view.
Listed on
Mortgage calculator
Estimated monthly payment
2.259 €/mo
Down payment10 % · 45.624 €
45.624 €410.618 € loan
Term
Total repayable677.731 €
Interest rate4.40 %
Representative estimate · Landomo is not a mortgage broker. · Rates updated April 2026