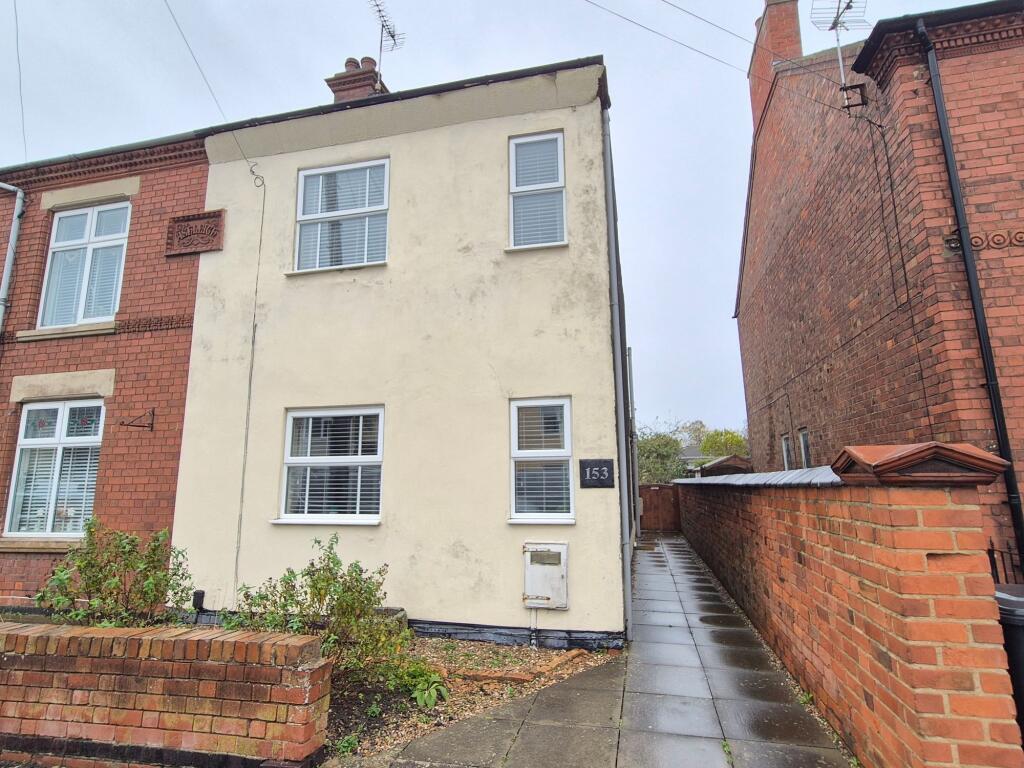
House for sale, 112 m²
North West Leicestershire, Ibstock
3 bedrooms·1 bathroom
251.319 €
2.244 €/m²
Listed Oct 30, 2026
About this listing
Set over THREE STOREYS this THREE DOUBLE BEDROOM SEMI DEACHED HOME featuring a loft conversion comes to the market offering a lounge, dining room and kitchen to the ground floor with stairs rising to the first floor providing access to two double bedrooms and the family bathroom, whilst also providing access to the top floor double bedroom, measuring 21’. Externally, the home benefits from a rear garden and low maintenance frontage situated within walking distance to the centre of the popular commuter village of Ibstock.
EPC Rating: D
Dining Room
4.39m x 3.78m
Entered through a uPVC front door with inset opaque double glazed panel and having uPVC double glazed window to rear, inset downlights, stairs rising to the first floor and timber effect laminate flooring.
Lounge
4.39m x 3.76m
Having two uPVC double glazed windows to front, oak internal door accessing the dining room and timber effect laminate flooring.
Extended Kitchen
2.44m x 4.5m
Inclusive of an attractive range of wall and base units, a sink and drainer unit with swan neck mixer tap, inset downlights, tilling to slash prone areas, ceramic tiled flooring, column radiator, space and plumbing for appliances, five ring gas range master with extractor hood over, uPVC double glazed window to side and uPVC double glazed windows to side and rear.
Landing
Stairs rising to the first floor landing gives way to two double bedrooms and the family bathroom and have stairs rising to the second floor.
Bedroom
4.47m x 3.78m
Having two uPVC double glazed windows to front.
Bedroom
2.31m x 3.78m
Enjoying an exposed chimney breast with tiled hearth acting as a focal point and having timber flooring with uPVC double glazed window to rear.
Family Bathroom
2.36m x 2.29m
This three piece suite comprises a low level push button w.c, pedestal wash hand basin with swan neck mixer tap, P-shaped panelled bath with splash screen and thermostatic mixer shower over, cermaic tiled flooring, part tiled walls, chrome heated towel rail, opaque uPVC double glazed window to side and having an airing cupboard housing and the gas fired central heating boiler.
Landing
Stairs rising to the second floor landing offer an expansive double bedroom and eaves storage.
Bedroom
3.18m x 6.55m
Having two skylights to the front elevation and a uPVC double glazed window to rear along with eaves storage.
Rear Garden
Having a paved courtyard facilitated by a side gate and water point, whilst surrounded by part timber close board fence panelling and brick wall. The garden enjoys a well maintained lawn with a range of shrubs with a large timber shed adjacent to a brick workshop to the rear of the garden.
Front Garden
Having a dwarf brick wall with stone shingling and paved pathway to the side of the property accessing the front door.
Disclaimer
Digital Markets Competition & Consumers Act 2024 (DMCC ACT)
The DMCC Act which came into force in April 2025 is designed to ensure that consumers are treated fairly and have all the necessary information required to make an informed purchase. Sinclair are committed to providing material information relating to the properties we market to assist prospective buyers when making a decision to proceed with a property purchase. It should be noted that all information will need to be verified by the buyers solicitors and is given in good faith from information obtained by sources including but not restricted to HMRC Land Registry, Spectre, Gov.uk and information provided and verified by our vendors.
TypeSemi-detached house
Living Area112 m²
Bedrooms3
Bathrooms1
Energy ClassD
HeatingAsk Agent
MunicipalityNorth West Leicestershire
Location
Map loading soon
Neighborhood data on demand
Nearby essentials will load when this section comes into view.
Listed on
Mortgage calculator
Estimated monthly payment
1.244 €/mo
Down payment10 % · 25.132 €
25.132 €226.187 € loan
Term
Total repayable373.325 €
Interest rate4.40 %
Representative estimate · Landomo is not a mortgage broker. · Rates updated April 2026