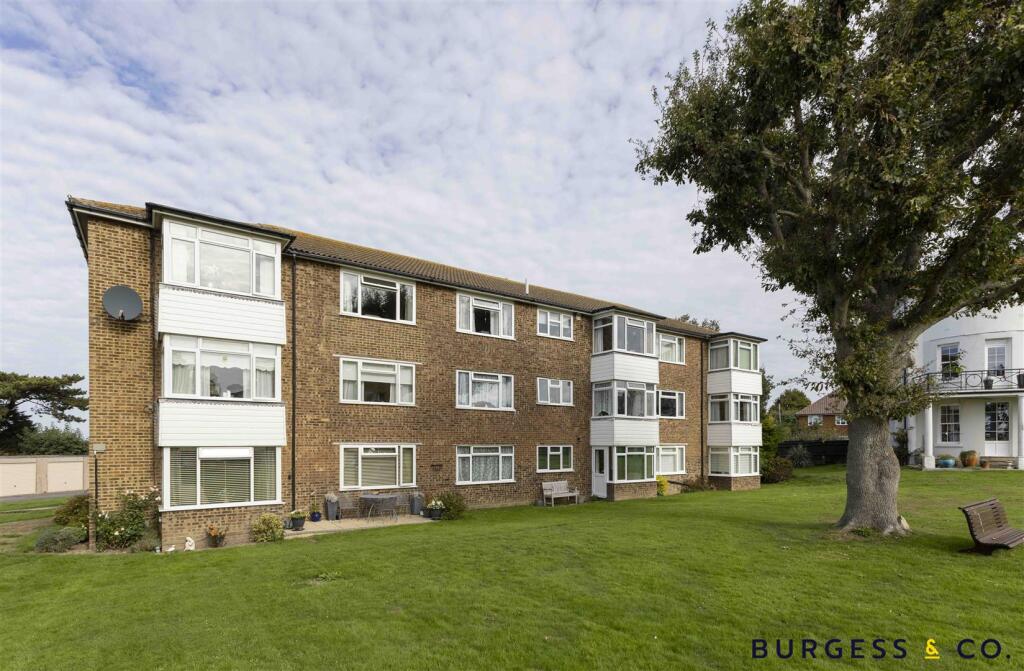
2-bed apartment for sale
Tonbridge
2 bedrooms·1 bathroom
253.777 €
Listed Sep 25, 2026
About this listing
Burgess & Co are delighted to offer to the market this first floor apartment, forming part of this purpose built Larkin block. Located in a sought after area being with close proximity to Bexhill Town Centre with its range of shops, restaurants, mainline railway station and seafront with iconic De La Warr Pavilion. The spacious accommodation comprises an entrance hall, a bay fronted living room with garden views, a fitted kitchen, two double bedrooms and a shower room. Further benefits include double glazing, gas central heating, an entry-phone system and lift access. Externally, there are well maintained communal gardens, a garage located in a nearby block, and visitors parking. The apartment comes with the remainder of a long Lease to include a share of Freehold and the service charge includes water rates, heating and hot water costs. Viewing highly recommended to fully appreciate the size and location of this property.
Communal Entrance Hall - With entry-phone system, lift access to all floors.
First Floor Landing - With private front door to
Entrance Hall - With entry-phone system, fitted cupboard.
Living/Dining Room - 6.27m x 3.96m (20'7 x 13'0) - With two radiators, feature fireplace, double glazed box bay window enjoying views over the gardens.
Kitchen - 3.40m x 2.36m (11'2 x 7'9) - Comprising matching range of wall, base & drawer units, worksurfaces, tiled splashbacks, inset sink unit, fitted gas hob, fitted eye level oven, space for washing machine & fridge/freezer, fitted cupboard, double glazed window.
Bedroom One - 4.60m x 3.58m (15'1 x 11'9) - With radiator, double glazed window.
Bedroom Two - 4.27m x 3.99m (14'0 x 13'1) - With radiator, double glazed window.
Shower Room - 2.51m x 2.06m (8'3 x 6'9) - Comprising shower cubicle, pedestal wash hand basin, low level w.c, partly tiled walls, double glazed frosted window.
Garage - Located in a nearby block with up & over door.
Communal Gardens - There are well maintained communal gardens.
Nb - There is the remainder of a 999 year Lease from 25 March 1973 to include a share of Freehold. We have been advised that the service charges are £3,000 per year to include water rates, gas charges (central heating & hot water), all gardening maintenance, window cleaning, communal lighting, communal cleaning, lift maintenance and buildings insurance. Council tax band: C
What's included
Parking
Bedrooms2
Bathrooms1
SubtypeStandard flat
HeatingAsk Agent
Location
Map loading soon
Neighborhood data on demand
Nearby essentials will load when this section comes into view.
Listed on
Mortgage calculator
Estimated monthly payment
1.257 €/mo
Down payment10 % · 25.378 €
25.378 €228.399 € loan
Term
Total repayable376.976 €
Interest rate4.40 %
Representative estimate · Landomo is not a mortgage broker. · Rates updated April 2026