House for sale
Betws y Coed, Betws-y-coed
5 bedrooms·5 bathrooms
233.772 €
Listed Oct 6, 2026
About this listing
FOR SALE BY AUCTION in partnership with Auction House Wales - BIDDING OPENS MONDAY 26TH OCTOBER AT 1PM & CLOSES APPROX 24HRS LATER TUESDAY 27TH OCTOBER FROM 11AM.
REGISTER FOR LEGAL PACK AND BIDDING ON OUR WEBSITE. AUCTIONHOUSE.CO.UK
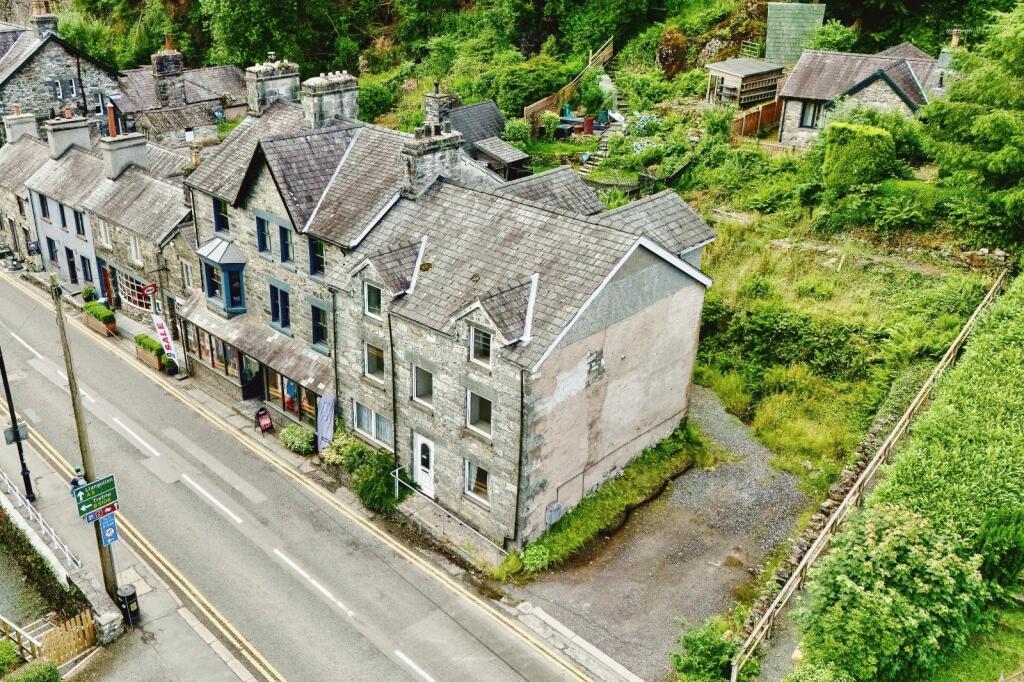
A spacious 5 Bedroom, 3 Storey End of Terrace stone house in the heart of Betws-Y-Coed, offering renovation potential, Ensuite Bedrooms, off-road parking, and a prime location within Eryri (Snowdonia) National Park.
Located in a highly sought-after area, this substantial 5 Bedroom, 3 Storey, End of Terrace Stone House offers a rare opportunity in the heart of Betws-Y-Coed. While some renovation is still required, significant work has already been completed, including plastering, making it an ideal blank canvas for the next owner to finish to their own specification. Set within the stunning Eryri (Snowdonia) National Park, designated as an Area of Outstanding Natural Beauty, the property is surrounded by breathtaking landscapes of forests, rivers, and mountains. It occupies a prime position on the west side of the village, opposite the Afon Llugwy, with excellent access to local amenities such as independent shops, restaurants, Betws-Y-Coed railway station, and numerous walking and mountain biking trails through Gwydir Forest. The ground floor features an Entrance Hall with stairs directly ahead to the upper levels. To the left, a spacious Living Room includes an electric fireplace, a large front-facing window, and a door opening to the rear garden. To the right, the generous Kitchen offers wood cabinetry, white worktops, plumbing for a washing machine, and a front-facing window. A rear Utility Room provides additional storage, a WC, and access to the garden via a back door. The first floor accommodates four well-proportioned Bedrooms, two at the front and two at the rear, all of which benefit from their own en-suite shower rooms complete with WC, wash basin, and shower. On the top floor, the Attic Room serves as a second living space with dual-aspect windows. A door leads through to the fifth bedroom, which enjoys views to the front and built-in storage including wardrobes and a dresser. Complete the accommodation is its own Ensuite Bathroom with a shower over the bath, W/C, wash basin and a built-in storage cupboard for towels and linens. Outside, the rear garden is designed for low maintenance and finished with crushed slate. At the front, the sloped concrete path with handrail leads to the front door, while the side of the property provides off-road parking for 4 vehicles. Additional features include gas central heating and uPVC double glazing throughout.
FOR SALE BY AUCTION
in partnership with Auction House Wales - BIDDING OPENS MONDAY 27TH JULY & CLOSES 29TH JULY 2026
Ground Floor
Entrance Hall
Living Room
7.64m x 3m
Kitchen
5.69m x 2.87m
Utility Room / WC
2.84m x 1.78m
First Floor
Bedroom 1
4.07m x 3.05m
Max. dimensions
Ensuite Shower
2.15m x 1.69m
Max. dimensions
Bedroom 2
3.88m x 2.99m
Max. dimensions
Ensuite Shower
2.02m x 1.4m
Max. dimensions
Bedroom 3
2.97m x 2.69m
Ensuite Shower
2.98m x 0.87m
Bedroom 4
2.71m x 2.14m
Max. dimensions
Ensuite Shower
2.15m x 1.42m
Max. dimensions
Attic/Living room
7.61m x 4.03m
Max. dimensions, L-shaped
Bedroom 5
5.81m x 3.01m
Ensuite Bathroom
3.01m x 1.71m
Max. dimensions
Council Tax
This property is council tax band F.
Services
We are informed by the seller this property benefits from Mains Water, Gas, Electricity and Drainage. Ofcom checker suggests broadband/fibre is available, and outdoor mobile coverage is likely.
Heating
Gas Central Heating. The agent has tested no services, appliances or central heating system (if any).
Tenure
We have been informed the tenure is freehold with vacant possession upon completion of sale. Vendor’s solicitors should confirm title.
Council Tax Band
The property is council tax band F.
Agents Notes
We have been informed by the vendor that there is a shared pathway to the rear and left side of the property.
Disclaimer
Dafydd Hardy Estate Agents Limited for themselves and for the vendor of this property whose agents they are to give notice that: (1) These particulars do not constitute any part of an offer or a contract. (2) All statements contained in these particulars are made without responsibility on the part of Dafydd Hardy Estate Agents Limited. (3) None of the statements contained in these particulars are to be relied upon as a statement or representation of fact. (4) Any intending purchaser must satisfy himself/herself by inspection or otherwise as to the correctness of each of the statements contained in these particulars. (5) The vendor does not make or give and neither do Dafydd Hardy Estate Agents Limited nor any person in their employment has any authority to make or give any representation or warranty whatever in relation to this property. (6) Where every attempt has been made to ensure the accuracy of the floorplan contained here, measurements of doors, windows, rooms and (truncated)
What's included
Garden
Parking
TypeSemi-detached house
Bedrooms5
Bathrooms5
HeatingGas Central
MunicipalityBetws y Coed
Location
Map loading soon
Neighborhood data on demand
Nearby essentials will load when this section comes into view.
Listed on
Mortgage calculator
Estimated monthly payment
1.158 €/mo
Down payment10 % · 23.377 €
23.377 €210.395 € loan
Term
Total repayable347.260 €
Interest rate4.40 %
Representative estimate · Landomo is not a mortgage broker. · Rates updated April 2026