House for sale
Verwood, Ebblake
2 bedrooms·2 bathrooms
333.022 €
Listed Sep 11, 2026
About this listing
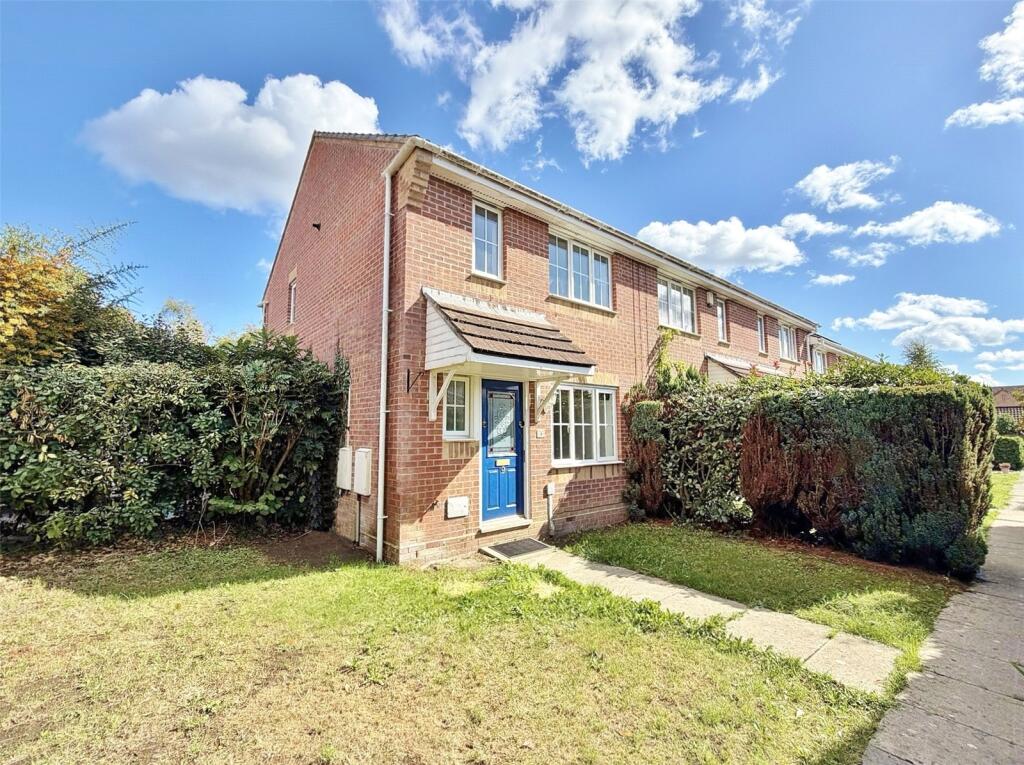
This END TERRACE HOME offers scope for modernisation and is situated in a SOUGHT AFTER CENTRAL LOCATION - 2 double bedrooms, en-suite, ground floor w.c, garage and allocated parking NO FORWARD CHAIN
This END OF TERRACE HOME is situated in a SOUGHT AFTER LOCATION being WITHIN WALKING DISTANCE OF THE TOWN CENTRE & THE RINGWOOD FOREST. The property which offers scope for modernisation benefits from UPVC DOUBLE GLAZED WINDOWS, GAS FIRED CENTRAL HEATING VIA RADIATORS, WHITE PANELLED INTERNAL DOORS, SINGLE GARAGE & PARKING and is offered for sale with NO FORWARD CHAIN.
COVERED ENTRANCE Outside light and double glazed front door to the:
ENTRANCE HALL Door through to:
GROUND FLOOR WC White suite comprising wc and wash hand basin set onto vanity unit. Obscure glazed window, radiator and vinyl flooring.
LOUNGE Window to the front elevation with radiator beneath, stairs to the first floor landing, TV point, thermostat control for central heating, further radiator and door through to:
KITCHEN/DINING ROOM Fitted with a range of units comprising base cupboards and drawer units set beneath a work surface with one and a quarter bowl, single drainer stainless steel sink unit. Four ring gas hob set onto work surface with oven beneath and extractor above. Matching wall mounted cupboards and space for appliances. Window to the rear elevation, part tiled walls, space for dining table and chairs and door to under stair storage cupboard. Radiator, tiled flooring and door giving access into the rear garden.
ON THE FIRST FLOOR
LANDING Window to the side elevation and door to airing cupboard housing the gas fired boiler.
BEDROOM ONE Two windows to the front elevation, radiator, built in wardrobes, further built in storage cupboard and door through to the:
EN-SUITE SHOWER ROOM White suite comprising wc, pedestal wash hand basin with tiled splashback and fully tiled shower cubicle. Radiator, light/ shaver connection point and vinyl flooring.
BEDROOM TWO Window to the rear elevation, radiator and built in wardrobes.
BATHROOM White suite comprising wc, pedestal wash hand basin with tiled splashback and panel enclosed bath with hand held shower attachment. Radiator, shaver connection point, obscure glazed window to the rear elevation and vinyl flooring.
OUTSIDE
The front garden has been laid to lawn with a path leading to the front door. Outside water tap and outside light. The rear garden has been mainly laid to shingle with an area of lawn. The rear garden is enclosed by fencing with a rear garden gate. An allocated parking space is located in front of the garage having an up and over door, power/light.
What's included
Garden
Parking
Key Stats
Key Stats
TypeTerraced house
Bedrooms2
Bathrooms2
HeatingGas Central
MunicipalityVerwood
Location
Map loading soon
Neighborhood data on demand
Nearby essentials will load when this section comes into view.
Listed on
Mortgage calculator
Estimated monthly payment
1.649 €/mo
Down payment10 % · 33.302 €
33.302 €299.720 € loan
Term
Total repayable494.692 €
Interest rate4.40 %
Representative estimate · Landomo is not a mortgage broker. · Rates updated April 2026