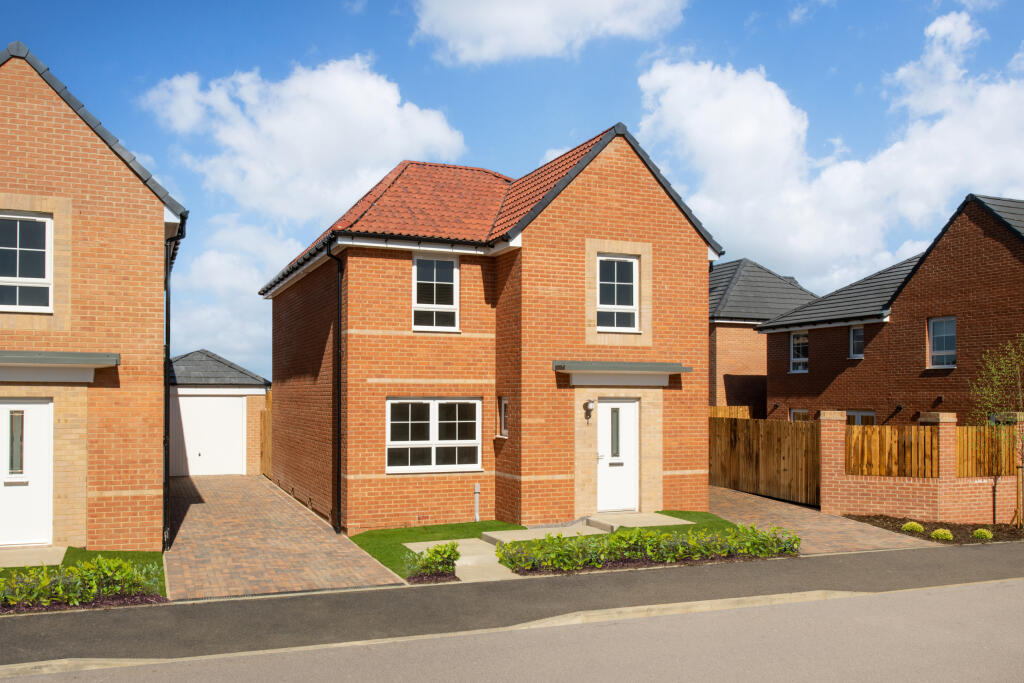
House for sale
Oadby and Wigston, Leicestershire
3 bedrooms
487.927 €
Listed Oct 12, 2026
About this listing
Detached three bedroom home | South-facing garden | Oversized windows and French doors make the ground floor of the Queensbury bright and airy. The large open-plan kitchen with dining area is the hub of the home, separate utility room and a spacious lounge. Upstairs are 3 double bedrooms with en suite to bed 1, a dedicated home office; great for home working or studying and the family bathroom. Single garage & driveway parking for 2 cars
Plot 134 | Queensbury | Wigston Meadows at Kilby Bridge
Wigston Meadows features a collection of 2, 3 , 4 & 5 bedroom homes, close to open space, OFSTED rated 'outstanding' schools, great commuter links, and all the essentials you need on your doorstep. You will also be just a 5-minute drive from Wigston town centre as well as 5.4 miles away from Leicester City Centre. Also, with great road links to the M1, M69 & A6.
Room Dimensions
1
Bathroom - 1686mm x 1957mm (5'6" x 6'5")
Bedroom 1 - 3040mm x 3747mm (9'11" x 12'3")
Bedroom 2 - 3040mm x 2676mm (9'11" x 8'9")
Bedroom 3 - 3132mm x 2733mm (10'3" x 8'11")
Ensuite 1 - 2352mm x 1194mm (7'8" x 3'11")
Study Upstairs - 2740mm x 2071mm (8'11" x 6'9")
G
Kitchen / Dining - 5854mm x 4245mm (19'2" x 13'11")
Lounge - 3362mm x 4685mm (11'0" x 15'4")
Utility - 1273mm x 1839mm (4'2" x 6'0")
WC - 856mm x 1580mm (2'9" x 5'2")
What's included
Garden
Parking
TypeDetached house
Bedrooms3
HeatingAsk Developer
MunicipalityOadby and Wigston
Location
Map loading soon
Neighborhood data on demand
Nearby essentials will load when this section comes into view.
Listed on
Mortgage calculator
Estimated monthly payment
2.416 €/mo
Down payment10 % · 48.793 €
48.793 €439.134 € loan
Term
Total repayable724.797 €
Interest rate4.40 %
Representative estimate · Landomo is not a mortgage broker. · Rates updated April 2026