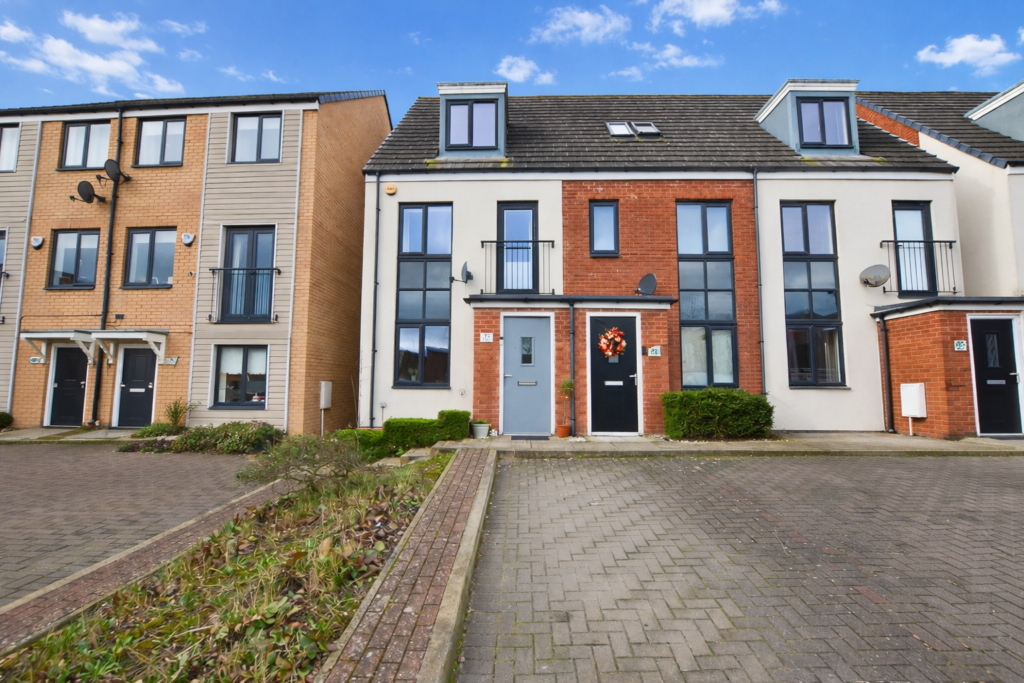
House for sale
Newcastle Upon Tyne
3 bedrooms·1 bathroom
256.762 €
Listed Apr 16, 2026
About this listing
Summary Entrance hallway leads to lounge, downstairs wc, breakfasting kitchen. The first floor has bedroom two and three plus the family bathroom. The second floor has the main bedroom. The property is heated by gas central heating and is fully UPVC glazed throughout. Light fittings and radiators in all room. The sunny rear garden is largely west facing with patio and artificial lawn. There is allocated parking to the front of the property and plenty of visitor parking nearby. This property occupies an enviable plot on Elmwood Park Court. Ground Floor Entrance hallway Lounge 14' 11'' x 11' 10'' (4.57m x 3.61m) Situated to the front of the property this bright spacious room is carpeted with feature walls. Television point and useful storage cupboard. Ground floor wc 2-piece suite consisting of dual flush wc, pedestal basin with mixer tap. Hard flooring. Breakfasting kitchen 11' 10'' x 8' 11'' (3.61m x 2.72m) Fitted kitchen with a range of wall, drawer and base units including electric oven, gas hob with tiled splashback and stainless steel extractor over. Space for freestanding appliances - fridge/freezer and washing machine. Hard flooring, spotlights, there is a kitchen window plus French doors leading to rear garden. First Floor Bedroom two 12' 0'' x 11' 10'' (3.66m x 3.61m) Situated to the front of the property with feature wall, carpeted, French door and Juliette balcony. Bedroom three 11' 10'' x 7' 8'' (3.61m x 2.36m) Situated to the rear of the property, carpeted. Family bathroom 7' 6'' x 5' 6'' (2.29m x 1.7m) 3-piece bathroom including panelled bath with a mixer tap and mains led shower over and glass screen. Pedestal basin with mixer tap, dual flush wc. Heated towel rail, hard flooring and privacy window. Second Floor Bedroom one 19' 3'' x 8' 5'' (5.89m x 2.59m) The primary bedroom occupies the entire second floor. Plenty of cupboard space. Dormer and Velux windows at either end of the room. Carpeted. Location Newcastle Great Park is a highly regarded and thoughtfully planned community to the north-west of Newcastle upon Tyne, offering an excellent standard of modern living. The development combines contemporary homes with generous green spaces and strong transport links, creating a calm, family-focused environment with easy access to the city. At the heart of Great Park is the Community Centre, the scenic Havannah Three Hills Nature Reserve and a growing town centre offering a range of shops, cafés, restaurants, salons, healthcare services and leisure facilities, including a boutique gym and family-friendly attractions. Education is a particular highlight of the area, with well-regarded schools including Great Park Academy, Havannah First School and Brunton First School. Early years provision is also excellent, with the highly regarded Plantpots Montessori-led playgroup and nursery offering a nurturing, child-centred environment across multiple local sites. A strong sense of community is enhanced by regular local events, seasonal pop-ups and family-focused activities throughout the year, making Newcastle Great Park a popular choice for families seeking a high-quality lifestyle in a well-connected yet peaceful setting.
What's included
Garden
Parking
TypeTownhouse
Bedrooms3
Bathrooms1
Energy ClassC
HeatingAsk Agent
Location
Map loading soon
Neighborhood data on demand
Nearby essentials will load when this section comes into view.
Mortgage calculator
Estimated monthly payment
1.271 €/mo
Down payment10 % · 25.676 €
25.676 €231.086 € loan
Term
Total repayable381.411 €
Interest rate4.40 %
Representative estimate · Landomo is not a mortgage broker. · Rates updated April 2026