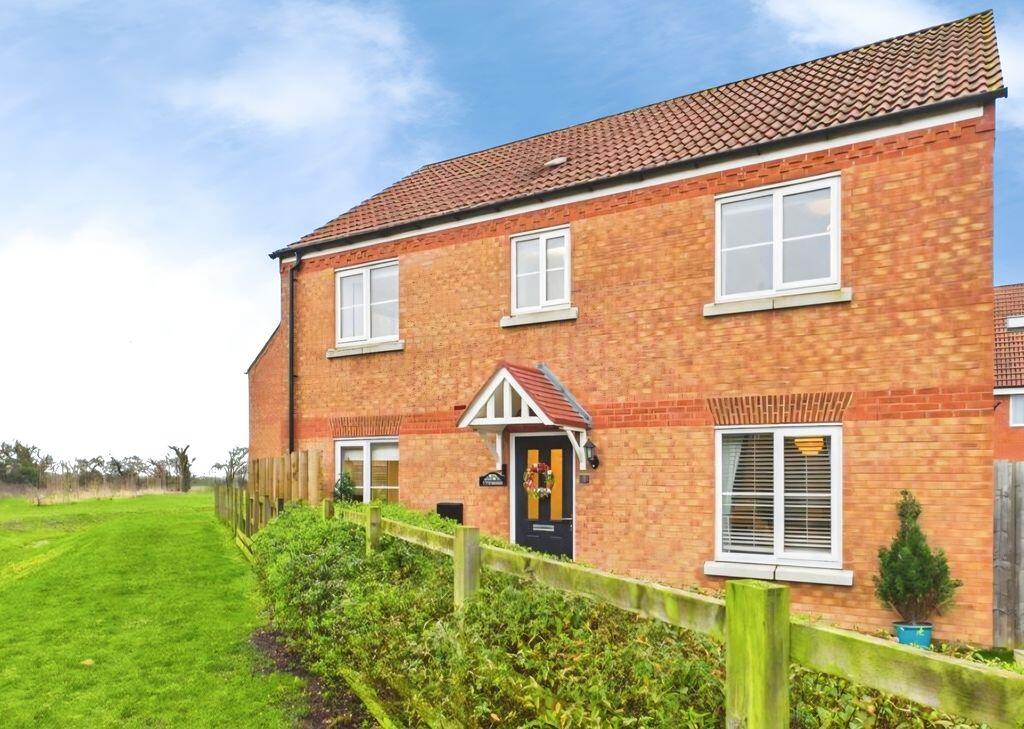
House for sale
East Lindsey, Louth
4 bedrooms·2 bathrooms
352.804 €
Listed Aug 9, 2026
About this listing
Crofts estate agents are delighted to bring to the market this exceptional four bedroom detached family home which is without a doubt one of the best examples on the market today, complete with en-suite facilities and occupying an enviable and particularly private south-facing position within the highly regarded St James View development in Louth. Beautifully presented throughout to a high standard, this impressive home offers generous and versatile accommodation, ideal for modern family living, together with the considerable benefit of an extensive driveway, detached garage and not one, but two beautifully enclosed private garden areas. Briefly comprises entrance hallway, cloakroom, lounge, dining kitchen, utility area, landing, family bathroom and four bedrooms with ensuite to the main bedroom. The property's excellent position, generous proportions and outdoor space combine to create a superb family home that is ready to move straight into. Early internal viewing is highly recommended to fully appreciate the quality, space and privacy this impressive property has to offer.
Entrance Hall
A welcoming entrance to this lovely family home, entered via a partly glazed composite front entrance door. Staircase rises to the first floor with useful under-stairs storage cupboard, ceramic tiled flooring and radiator.
Cloakroom
Conveniently positioned for everyday family use and fitted with a modern two-piece suite comprising pedestal wash hand basin and W.C. Also benefiting from ceramic tiled flooring, radiator and wall-mounted consumer unit.
Living Room
19' 9'' x 11' 3'' (6.01m x 3.43m)
An impressive and exceptionally bright reception room offering excellent proportions and an ideal space for both relaxing and entertaining. The room benefits from uPVC double glazed dual aspect windows, together with French uPVC double opening patio doors providing direct access onto the beautifully enclosed rear garden. TV aerial point, telephone point and radiator.
Kitchen/Diner
19' 7'' x 11' 8'' (5.98m x 3.55m)
A superbly appointed and generously proportioned kitchen/dining space, perfectly suited to family life and entertaining. Fitted with an attractive range of white gloss wall and base units with complementary worksurfaces over, incorporating a one and a half bowl stainless steel sink unit with drainer and mixer tap. Integrated appliances include a double electric oven, four-ring gas hob with feature extractor hood over, fridge/freezer and dishwasher. A central breakfast bar provides an excellent informal dining area, while there is further dedicated space for a dining table and chairs. Ceramic tiled flooring, uPVC double glazed dual aspect windows and French uPVC double opening patio doors provide an abundance of natural light and offer a seamless connection to one of the property's attractive private garden areas. Opening into:
Utility Room
4' 7'' x 6' 6'' (1.40m x 1.99m)
A useful and practical utility space fitted with base units and complementary worksurfaces over, plumbing and space for a washing machine, further space for fridge/freezer and ceramic tiled flooring.
First Floor Landing
A bright first-floor landing with loft access and useful built-in storage cupboard.
Bedroom 1
11' 7'' x 11' 5'' (3.53m x 3.48m)
A particularly spacious principal double bedroom enjoying a uPVC double glazed window, TV aerial point and radiator. Door leading to:
En-suite
4' 8'' x 6' 4'' (1.42m x 1.94m)
A stylish and well-appointed en-suite fitted with a modern three-piece suite comprising a large walk-in double shower enclosure with mains shower over, pedestal wash hand basin and W.C. Tiled splash backs, chrome heated towel rail, shaving point and ceramic tiled flooring.
Bedroom 2
9' 9'' x 12' 6'' (2.98m x 3.81m)
A well-proportioned double bedroom enjoying a uPVC double glazed window and radiator.
Bedroom 3
10' 0'' x 9' 7'' (3.04m x 2.92m)
A further spacious double bedroom with uPVC double glazed window and radiator, offering excellent versatility for family members, guests or home working.
Bedroom 4
8' 3'' x 10' 1'' (2.52m x 3.07m)
A well-proportioned fourth bedroom with uPVC double glazed window and radiator, providing excellent flexibility for use as a bedroom, study or home office.
Family Bathroom
6' 1'' x 6' 7'' (1.86m x 2.01m)
A stylish family bathroom fitted with a modern three-piece suite comprising panelled bath with mains shower over and glazed shower screen, pedestal wash hand basin and W.C. Tiled splash backs and chrome heated towel rail.
Outside
Driveway
The property is approached via an extensive paved driveway providing generous off-road parking for several vehicles, making this particularly practical for a growing family and ideal for those requiring space for multiple cars.
One of the property's most appealing features is its exceptional outdoor space. To the rear is an attractive and privately enclosed lawned garden, fully enclosed by timber fencing and incorporating a generous patio seating area, creating an ideal setting for outdoor dining, entertaining or simply relaxing and enjoying the sunshine.
A further significant benefit is the second private garden area positioned directly outside the kitchen/dining room. Fully enclosed and secure with timber fencing to the boundaries, this additional garden has been laid with attractive decking, creating a low-maintenance outdoor space that is perfectly positioned for enjoying al fresco dining and entertaining. The combination of the two separate garden areas...
Garage
A useful brick-built garage with up-and-over door, together with power and lighting, providing excellent storage or potential for a variety of uses.
What's included
Garden
Parking
TypeDetached house
Bedrooms4
Bathrooms2
Energy ClassB
HeatingAsk Agent
MunicipalityEast Lindsey
Location
Map loading soon
Neighborhood data on demand
Nearby essentials will load when this section comes into view.
Listed on
Mortgage calculator
Estimated monthly payment
1.747 €/mo
Down payment10 % · 35.280 €
35.280 €317.524 € loan
Term
Total repayable524.078 €
Interest rate4.40 %
Representative estimate · Landomo is not a mortgage broker. · Rates updated April 2026