House for sale
Wells-next-the-Sea
2 bedrooms·1 bathroom
539.180 €
Listed Sep 24, 2026
About this listing
SUMMARY
Hidden away just moments from the Quay, this exquisite Grade II Listed cottage combines period charm with coastal elegance, offering two bedrooms, a wood-burning stove, garage, parking and garden.
DESCRIPTION
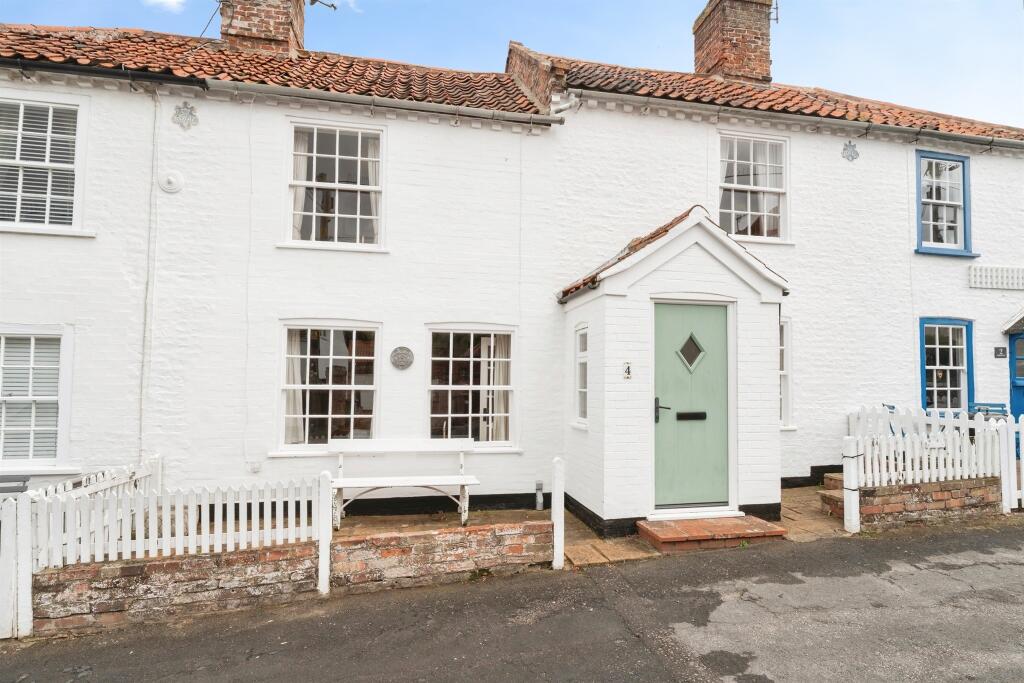
Tucked away in a peaceful yard just moments from the Quay and town centre, Chapel Yard, formally known as Ranters' Yard, is a charming Grade II Listed mid-terrace period cottage believed to date from the early 19th century.
Forming part of an attractive row of seven cottages, the property is built of limewashed brick beneath a pantiled roof and offers character features throughout, including exposed brick and chalk walls, ceiling beams and sash windows.
The accommodation comprises an entrance porch, kitchen, separate dining room, cosy sitting room with wood burning stove and a ground floor bathroom.
Upstairs are two bedrooms and a WC. The cottage also benefits from gas-fired central heating.
Outside, there is a paved frontage ideal for a bistro table and chairs, together with a private rear courtyard. Rare for such a central location, the property also boasts a garage and allocated parking space.
Offered for sale with no onward chain, this appealing cottage would make an ideal permanent home, coastal retreat or holiday let investment. Furniture, fixtures and fittings are available by separate negotiation.
Agents Note
Please note that an AML fee is chargeable to the buyer once an offer is accepted to cover the cost of carrying out the required identity and anti-money laundering checks. Once these checks have been completed, the fee cannot be refunded, even if the property purchase does not go ahead.
Please note that the property is Grade II Listed
Accommodation
Entrance Porch
Composite front door, two single glazed windows, tiled flooring and fitted bench
Dining Room
Sash window to front, two built in cupboards behind wooden cottage style doors, wood style flooring, exposed flint feature wall, radiator under window
Lounge
Sash windows to front, radiator, fireplace with woodburner, exposed flint wall, wood style flooring and wooden ceiling beams, adding ample character to this charming cottage.
Kitchen
Stable style double glazed door leading to courtyard, wall and base units with built in oven, gas hob and stainless steel extractor fan, space for a fridge freezer and washing machine. Composite sink with chrome mixer tap. Single glazed window. Tiled flooring and tiled splashback.
Bathroom
Tile flooring and walls, pannelled bath, shower cubicle with fitted shower, WC and sink. Single glazed window with secondary glazing on the inside.
Landing
Leading to;
Bedroom 1
Beautiful cottage latch door, sash window to the front and a small single glazed window overlooking the rear, carpet and radiator. Storage cupboard.
Bedroom 2
Beautiful cottage latch door, sash window to the front, carpet and radiator. Feature brick chimney wall.
Shower Room
Part tiled walls, WC, sink.
Outside
There is a low maintenance yard to the rear, ideal for a bistro table set. To the rear of the property there is an allocated parking space and garage en-bloc.
1. MONEY LAUNDERING REGULATIONS: Intending purchasers will be asked to produce identification documentation at a later stage and we would ask for your co-operation in order that there will be no delay in agreeing the sale.
2. General: While we endeavour to make our sales particulars fair, accurate and reliable, they are only a general guide to the property and, accordingly, if there is any point which is of particular importance to you, please contact the office and we will be pleased to check the position for you, especially if you are contemplating travelling some distance to view the property.
3. The measurements indicated are supplied for guidance only and as such must be considered incorrect.
4. Services: Please note we have not tested the services or any of the equipment or appliances in this property, accordingly we strongly advise prospective buyers to commission their own survey or service reports before finalising their offer to purchase.
5. THESE PARTICULARS ARE ISSUED IN GOOD FAITH BUT DO NOT CONSTITUTE REPRESENTATIONS OF FACT OR FORM PART OF ANY OFFER OR CONTRACT. THE MATTERS REFERRED TO IN THESE PARTICULARS SHOULD BE INDEPENDENTLY VERIFIED BY PROSPECTIVE BUYERS OR TENANTS. NEITHER SEQUENCE (UK) LIMITED NOR ANY OF ITS EMPLOYEES OR AGENTS HAS ANY AUTHORITY TO MAKE OR GIVE ANY REPRESENTATION OR WARRANTY WHATEVER IN RELATION TO THIS PROPERTY.
What's included
Garage
Bedrooms2
Bathrooms1
HeatingAsk Agent
MunicipalityWells-next-the-Sea
Location
Map loading soon
Neighborhood data on demand
Nearby essentials will load when this section comes into view.
Listed on
Mortgage calculator
Estimated monthly payment
2.670 €/mo
Down payment10 % · 53.918 €
53.918 €485.262 € loan
Term
Total repayable800.932 €
Interest rate4.40 %
Representative estimate · Landomo is not a mortgage broker. · Rates updated April 2026