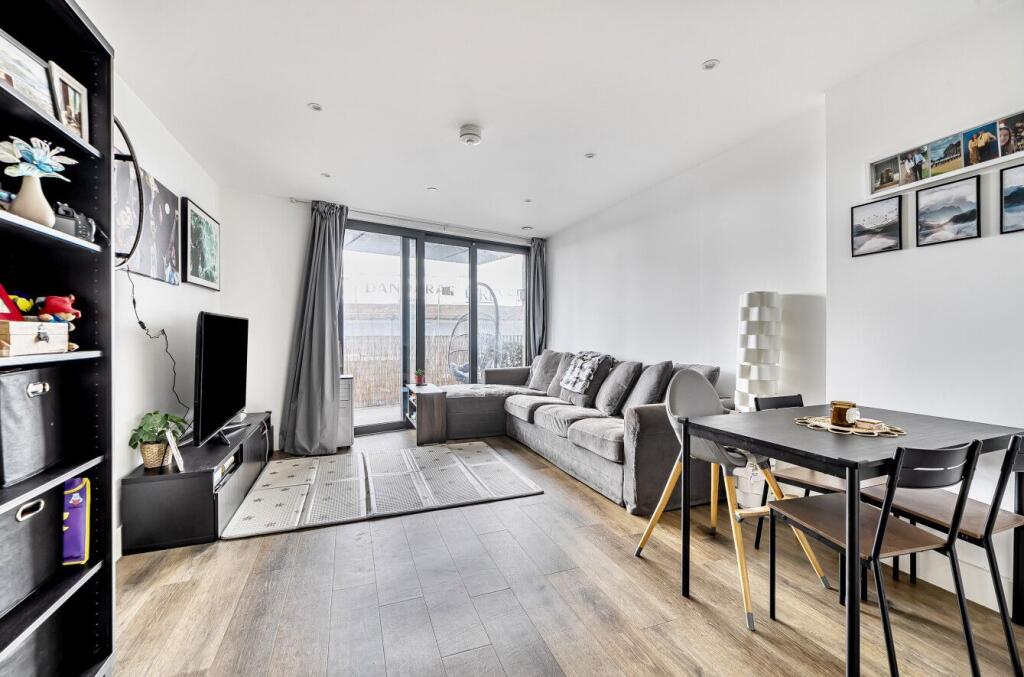
1-bed apartment for sale, 54 m²
Twickenham
1 bedroom·1 bathroom
83.903 €
1.553 €/m²
Listed Oct 30, 2026
About this listing
SHARED OWNERSHIP (Advertised price represents 25% share. Full market value £280,000). A spacious, first-floor apartment in this recently-built development. Internal features include a twenty-four-foot, open-plan kitchen/reception room with sleek units, integrated appliances and wood flooring. There is a generously-sized bedroom and a stylish, modern bathroom. A pair of storage/utility cupboards have been provided in the entrance hallway and the energy-efficiency rating is very good, thanks to well insulated walls, high performance glazing and a communal heating/hot water system. The property has a balcony and comes with use of the communal garden and roof terrace. Ascot House is close to the town centre and main shopping district. Staines Railway Station, for services between Reading/Weybridge/Windsor & Eton Riverside and London Waterloo, is also just a short walk away. Very long lease.
INTERESTED PARTIES ARE REQUIRED TO COMPLETE THE SHARED OWNERSHIP COMMON APPLICATION FORM [
(Please note the minimum income and deposit requirements for eligibility. You do not need to request a viewing separately once you have completed the application form.)
Housing Association: Clarion.
Tenure: Leasehold (990 years from 01/01/2019).
Minimum Share: 25% (£70,000). The housing association will expect that you will purchase the largest share affordable.
Shared Ownership Rent: £493.91 per month (subject to annual review).
Service Charge: £214.50 per month (subject to annual review).
Guideline Minimum Income: Dual - £32,000 | Single - £37,500 (based on minimum share and 10% deposit).
Council Tax: Band C, Spelthorne Borough Council. Priority is given to applicants living and/or working in this local authority.
This property is offered for sale in the condition seen. The housing association does not warrant to carry out any remedial or redecoration work of a cosmetic nature unless specifically advised in writing. As a general rule, fitted domestic appliances are included in the sale; non-fitted appliances are not. If you require confirmation, you must request this in writing from Urban Moves. The information in this document supersedes any information given verbally either in person or by telephone. Pets not permitted (except assistance animals). There is no parking space offered with this property.
WHAT IS SHARED OWNERSHIP ?
Shared Ownership is a housing scheme designed to help homebuyers who are unable to afford the cost of buying a property outright on the open market. Properties may be sold off-plan or new build direct from housing associations, or pre-owned from existing shared owners. The rules and terms of the scheme are set by the Greater London Authority (GLA) in London and Homes England outside of London.
IS SHARED OWNERSHIP FOR YOU ?
The GLA and Homes England set the eligibility criteria for Shared Ownership, but broadly speaking you must:
1. Not own another property in the UK or any other country.
2. Have a household income that falls below £90,000 (£80,000 threshold outside the M25). Every property will have a minimum income level too, determined by its value, rent and service charge costs. In most cases you will need to meet or exceed the given minimum income.
3. Have access to a minimum deposit of 10% of the share being purchased (a minimum deposit of 5% of the share being purchased may be acceptable depending on individual financial status).
4. Be in full time permanent employment.
5. Be a British, EU or EEA Citizen or have indefinite leave to remain in the UK.
6. Have a good credit history.
Entrance Hallway
Reception
24' 3" x 12' 2" max. (7.39m x 3.71m)
Balcony
Kitchen
included in reception measurement
Bedroom
17' 7" max. x 9' 0" (5.36m x 2.74m)
Bathroom
7' 0" max. x 6' 6" max. (2.13m x 1.98m)
What's included
Balcony
Area54 m²
Bedrooms1
Bathrooms1
SubtypeStandard flat
HeatingCentral
Location
Map loading soon
Neighborhood data on demand
Nearby essentials will load when this section comes into view.
Listed on
Mortgage calculator
Estimated monthly payment
415 €/mo
Down payment10 % · 8.390 €
8.390 €75.513 € loan
Term
Total repayable124.635 €
Interest rate4.40 %
Representative estimate · Landomo is not a mortgage broker. · Rates updated April 2026