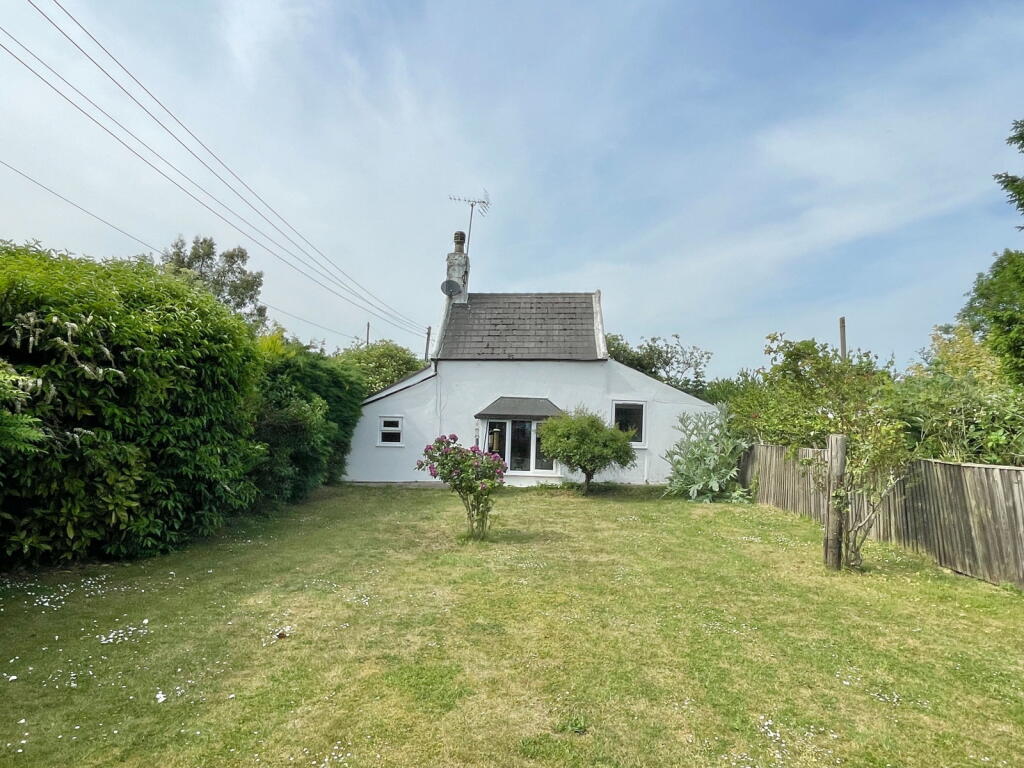
House for sale, 69 m²
Peterborough
3 bedrooms·2 bathrooms
383.422 €
5.557 €/m²
Listed Jun 2, 2026
About this listing
Property Intro
LAND...! LAND...! LAND...! This Stunning Detached Cottage Set Within Grounds In Excess Of 2 Acres (S.T.S.), In A Delightful Rural Location On The Edge Of The Village Of Sutton St James, Offers A Rare Opportunity For Those Looking For Outdoor Space And Rural Life. Surrounded By Extensive Outbuildings In The Countryside. The property is available with No Onward Chain.
The Cottage includes Three Bedrooms, Lounge with focal Fireplace and multi fuel wood burning stove, creating a cosy and warm characterful living space ideal for relaxing evenings. There is a spacious 20' Kitchen/Dining Room providing ample room for family dining and entertaining, Family Bathroom plus a second Shower Room.
Outside, the property truly comes into its own, with the substantial plot of over 2 Acres, offering excellent potential for a variety of uses, subject to any necessary consents. One of the highlights is the impressive range of Outbuildings, including a substantial 45' Barn/Workshop, ideal for storage, timber constructed Cattle Sheds, Workshop with ample space to use or potential business purposes.
A Stunning Home In A Stunning Location. Call Now To View.
Entrance Lobby - 1.22m x 2.13m (4'0" x 7'0")
Doorway leading into Kitchen. Open aspect flowing into Utility Room.
Utility Room - 2.21m x 4.52m (7'3" x 14'10")
Timber and UPVC double glazed construction. Tiled floor. Floor mounted oil fired boiler. Door to front and rear.
Reception Room - 4.67m x 3.96m (15'4" x 13'0")
Box window to front. Elevation imposing brick built fireplace, with multi fuel wood burning stove. Radiator. Stairs up to first floor.
Kitchen/Diner - 6.2m x 2.44m (20'4" x 8'0")
Window to side. Wall and base cupboards. Stainless steel sink. Plumbing for washing machine. Space for fridge freezer. Space for cooker. Radiator. Tiled floor. Opening into Utility Room.
Ground Floor Bedroom One - 3.56m x 2.06m (11'8" x 6'9")
Window to side. Radiator.
Ground Floor Bedroom Two - 2.84m x 2.44m (9'4" x 8'0")
Window to side. Radiator.
Ground Floor Bathroom - 2.44m x 1.83m (8'0" x 6'0")
Window to side. Low level WC. Hand wash basin. Fitted bath with mixer taps and shower attachment. Radiator.
First Floor Bedroom - 3.71m x 3.53m (12'2" x 11'7")
Window to side. Radiator. Exposed wooden floor boards. Built-in wardrobes. Door leading into Attic Space.
Stable/Cattle Shed - 15.24m x 4.27m (50'0" x 14'0")
Of timber construction.
Workshop - 9.88m x 6.4m (32'5" x 21'0")
Light and electric. Double doors to front.
Barn/Workshop - 13.06m x 9.88m (42'10" x 32'5")
Light and electric. Double barn style doors to front.
Outside
The property benefits from a generous plot approaching 2 acres with a wide range of mature trees shrubs, and water feature. The Garden is mainly laid to lawn with a patio and collection of decorative flowers and trees. Ideal for outdoor entertaining or relaxing during a long hot summer days.
Services
Mains Water and Electric. Oil Fired Heating. Private Drainage.
Viewings
Please contact us to arrange a viewing. The Health and Safety of those viewing is the responsibility of the individual undertaking the viewing. Neither the Seller nor the Agent accept any responsibility for damage or injury to persons or property as a result of viewing and parties do so entirely at their own risk.
Possession
Vacant Possession upon completion.
Directions
From our Wisbech office, turn right onto the B198 and at the roundabout take the first exit onto the A1101. Proceed out of Wisbech for approximately 5.5 miles and then turn left at Common Way signposted Tydd St Mary, continue through into Sutton St James. Proceed through Chapelgate, past Sutton St James Baptist Church and turn left into Baulkins Drove. Continue until you reach the property on the left hand side.
Agents' Note
This Brochure and its contents / these details are a general outline for guidance only and, whilst prepared in good faith, do not constitute an offer or contract. Maxey Grounds & Co LLP, their Client(s) and any Joint Agent(s) accept no responsibility for any statement that may be made, and any statement should not be relied upon as a statement or representation of fact. Neither they, nor anyone employed by them, are authorised to make or give any representations or warranties in relation to the property, either on their own behalf or on behalf of their Client(s) or otherwise. All areas, measurements or distances are approximate. Floor plans and other plans are provided for illustrative purposes only and are not necessarily to scale. All text, photographs and plans are for guidance only and are not necessarily comprehensive. It should not be assumed that the property has all necessary planning, building regulation or other consents and no guarantee is given or implied for any apparatus, equipment, facilities or services being connected or in working order. Interested parties should satisfy themselves on all matters prior to buying or leasing the property either by inspection or otherwise.
We would suggest you contact the office before travelling any distance to ensure the property is still available and that your impression of the property is as we intended.
What's included
Garage
Parking
Fireplace
TypeDetached house
Living Area69 m²
Bedrooms3
Bathrooms2
HeatingGas, Double Glazing, Central, Gas Central
Location
Map loading soon
Neighborhood data on demand
Nearby essentials will load when this section comes into view.
Listed on
Mortgage calculator
Estimated monthly payment
1.899 €/mo
Down payment10 % · 38.342 €
38.342 €345.080 € loan
Term
Total repayable569.560 €
Interest rate4.40 %
Representative estimate · Landomo is not a mortgage broker. · Rates updated April 2026