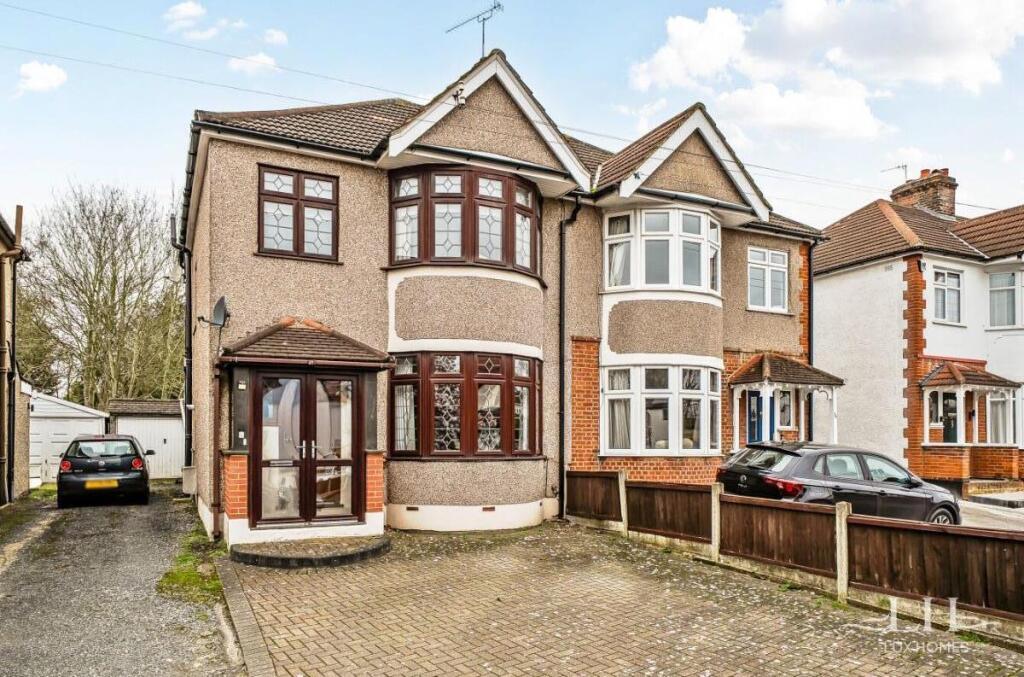
House for sale, 121 m²
London, Gidea Park
3 bedrooms·1 bathroom
626.716 €
5.180 €/m²
Listed Oct 20, 2026
About this listing
***Guide Price- £525,000-£575,000 *** Lux Homes are proud to present this beautifully presented semi-detached residence on Slewins Lane offers a sophisticated blend of traditional charm and modern versatility, making it an exceptional find for those seeking a long-term family home.
The ground floor features a collection of interconnected living spaces that prioritize comfort and flow. To the front, the formal reception room is anchored by a stunning bay window, creating a bright and airy atmosphere. This leads seamlessly into a dedicated dining room, perfect for hosting family gatherings. The heart of the home is the functional kitchen, which connects to a unique rear "snug." This additional living area, complete with a convenient ground-floor guest cloakroom, features French doors that open out to an expansive private garden. Outside, the property continues to impress with a substantial detached garage, offering excellent storage or workshop potential.
The upper level is thoughtfully arranged to accommodate a growing family. The principal bedroom mirrors the elegance of the floor below with its own large bay window, flooding the room with natural light. A second generous double bedroom overlooks the rear garden and features integrated storage, while the third bedroom provides a versatile space ideal for a nursery or a home office. These rooms are served by a modern family shower room. With its characterful proportions and clever use of space, this home provides a warm and inviting environment that a family can truly grow into.
Perfectly positioned in the desirable RM11 area of Hornchurch, this property enjoys a prime location for education, leisure, and travel. Families are well-served by excellent local schooling, including the nearby Emerson Park Academy and Nelmes Primary School. For commuters, Emerson Park Station is within easy reach, providing convenient links to the Elizabeth Line and C2C services via Romford and Upminster. The vibrant Hornchurch town center is just a short drive away, offering a rich variety of high-street shops, independent boutiques, and popular eateries. Nature enthusiasts will also appreciate the close proximity to Haynes Park and Hylands Park, providing beautiful green spaces for outdoor recreation right on your doorstep.
Council Tax Band: D
Tenure: Freehold
Reception
12.0ft x 14.0ft
Dining
10.0ft x 14.0ft
Kitchen
6.0ft x 11.0ft
Study
6.0ft x 15.0ft
THE SNUG.
Bedroom 1
11.0ft x 15.0ft
Bedroom 2
12.0ft x 14.0ft
Bedroom 3
6.0ft x 8.0ft
Garden
20.0ft x 147.0ft
Garage
8.0ft x 19.0ft
What's included
Garage
Parking
TypeSemi-detached house
Living Area121 m²
Bedrooms3
Bathrooms1
HeatingGas
MunicipalityLondon
Location
Map loading soon
Neighborhood data on demand
Nearby essentials will load when this section comes into view.
Listed on
Mortgage calculator
Estimated monthly payment
3.103 €/mo
Down payment10 % · 62.672 €
62.672 €564.044 € loan
Term
Total repayable930.963 €
Interest rate4.40 %
Representative estimate · Landomo is not a mortgage broker. · Rates updated April 2026