House for sale
Hull, Kingston upon Hull
3 bedrooms·1 bathroom
197.648 €
Listed Sep 2, 2026
About this listing
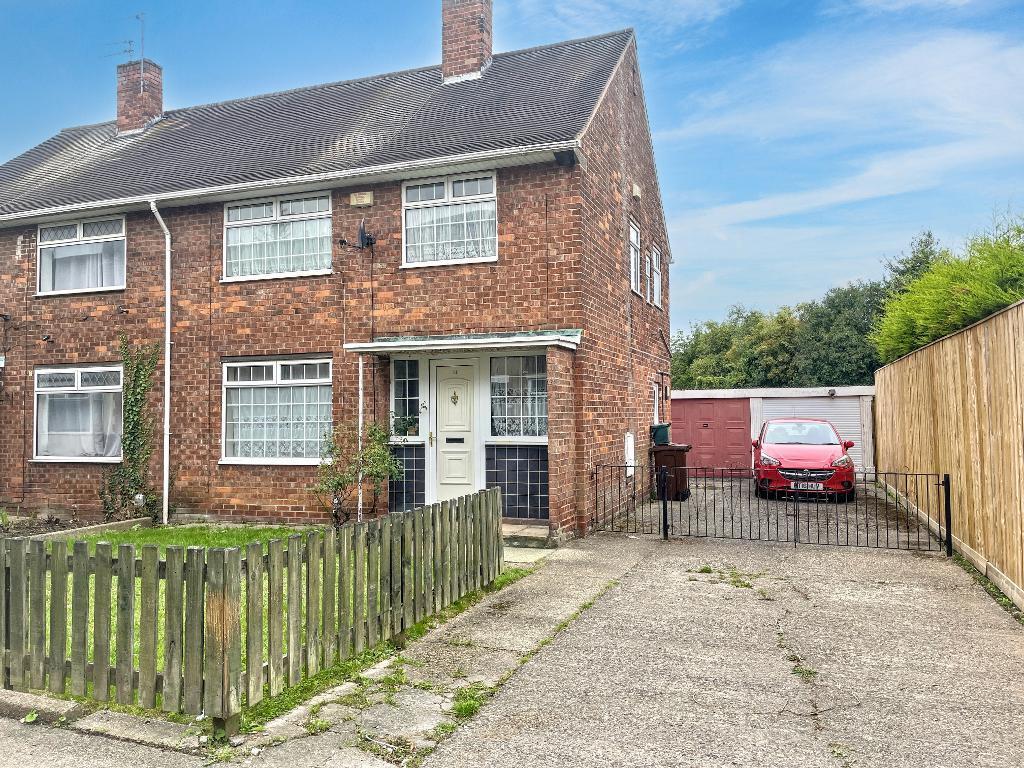
A three-bedroom semi-detached family home offering spacious and versatile accommodation, together with a generous rear garden, private driveway and double garage.
Although the property would benefit from some updating and modernisation, it offers excellent potential to create a lovely home.
The ground floor comprises of an entrance hall leading into a dual-aspect lounge, kitchen.
To the first floor are three bedrooms and a family bathroom comprising of a three-piece suite including bath with shower over, wash hand basin and WC, complemented by tiled surrounds and useful storage cupboards.
Outside, the property enjoys a private and established rear garden, incorporating a patio, lawn, raised flower and shrub borders and a rockery, enclosed by a high-level brick wall. A private driveway provides multi-vehicle off-road parking and leads to a double garage with automated roller shutter door, power and lighting. Further parking is available to the approach.
Overall, this is a substantial family home combining well-proportioned accommodation, excellent storage, generous outdoor space and particularly useful parking.
The property is ideally located within a highly popular residential area close to all amenities much needed for day-to-day living.
There are good local shopping centres nearby along the neighbouring Chanterlands Avenue and Newland Avenue.
Regular public transport links create easy access to the city centre and the village of Cottingham.
Reputable schools and colleges are close by.
For those wishing to spend quality leisure time, nights out etc. with friends and family there are many, well visited multicultural restaurants and cafe bars to choose from. The Hull University is literally just across the road.
Entrance Hall
Double glazed front entrance door.
Understairs meter cupboard and storage.
Mid level dado rail.
Radiator.
Dual Aspect Lounge
22' 5'' x 11' 10'' (6.84m x 3.62m)
Extremes to extremes.
Double glazed window looking out over the front garden area.
Ornate fireplace with a matching back and hearth housing a coal effect living flame gas fire.
Mid level dado rail.
Double glazed patio doors providing views and access to the rear patio area and gardens beyond.
Radiator.
Kitchen
12' 0'' x 8' 3'' (3.66m x 2.54m)
Extremes to extremes.
Double glazed window with aspect over the rear garden area.
Range of base, drawer and wall mounted units.
Open display shelving.
Roll edged laminate work surface housing a single drainer sink unit with a tiled splash back surround.
Plumbing for automatic washing machine.
Space for cooker.
Space for larder fridge.
Double glazed rear entrance door.
Landing
Double glazed window with aspect over the side elevation.
Loft hatch through to roof void.
Bedroom 1
12' 10'' x 10' 8'' (3.93m x 3.27m)
To extremes and plus door access.
Double glazed window with aspect over the front garden area.
Range of fitted wardrobes with shelves, hanging space and matching overhead storage units.
Radiator.
Bedroom 2
11' 0'' x 9' 3'' (3.36m x 2.84m)
Extremes to extremes.
Double glazed window with aspect over the rear garden area.
Built in storage cupboard.
Radiator.
Bedroom 3
8' 4'' x 7' 5'' (2.56m x 2.28m)
To the front of the fitted wardrobes.
Double glazed window with aspect over the front garden area.
Built in wardrobes with matching overhead storage units and overbed storage units.
Radiator.
Bathroom
With a 3 piece suite comprising of a panelled bath with a shower over, pedestal wash hand basin and low flush wc.
Contrasting tiled surround.
Double glazed opaque windows.
Recessed down lighting.
Coving.
Low level storage cupboard.
Built in airing cupboard with shelving.
Outside
To the rear there is a rear patio area. The garden is mainly laid to lawn with raised flower and shrub borders housing established plants, flowers and shrubs. There is also a raised rockery to the rear boundary. The rear boundary is a high level brick wall. A private drive provides a multi vehicle off road parking space and leads to the double garage with automated roller shutter door with power and light. The drive has a wrought iron low level divide with further parking to the approach.
What's included
Garden
Parking
Key Stats
Key Stats
TypeSemi-detached house
Bedrooms3
Bathrooms1
HeatingAsk Agent
Location
Map loading soon
Neighborhood data on demand
Nearby essentials will load when this section comes into view.
Listed on
Mortgage calculator
Estimated monthly payment
979 €/mo
Down payment10 % · 19.765 €
19.765 €177.883 € loan
Term
Total repayable293.599 €
Interest rate4.40 %
Representative estimate · Landomo is not a mortgage broker. · Rates updated April 2026