House for sale, 94 m²
Colchester, Great Tey
3 bedrooms·1 bathroom
241.851 €
2.573 €/m²
Listed Oct 8, 2026
About this listing
New 3 bedroom semi-detached house in the Coggeshall Mill development. The price advertised represents purchasing a 50% share of the home. Start building your future ~ the affordable way ~ with Shared Ownership
About the Home
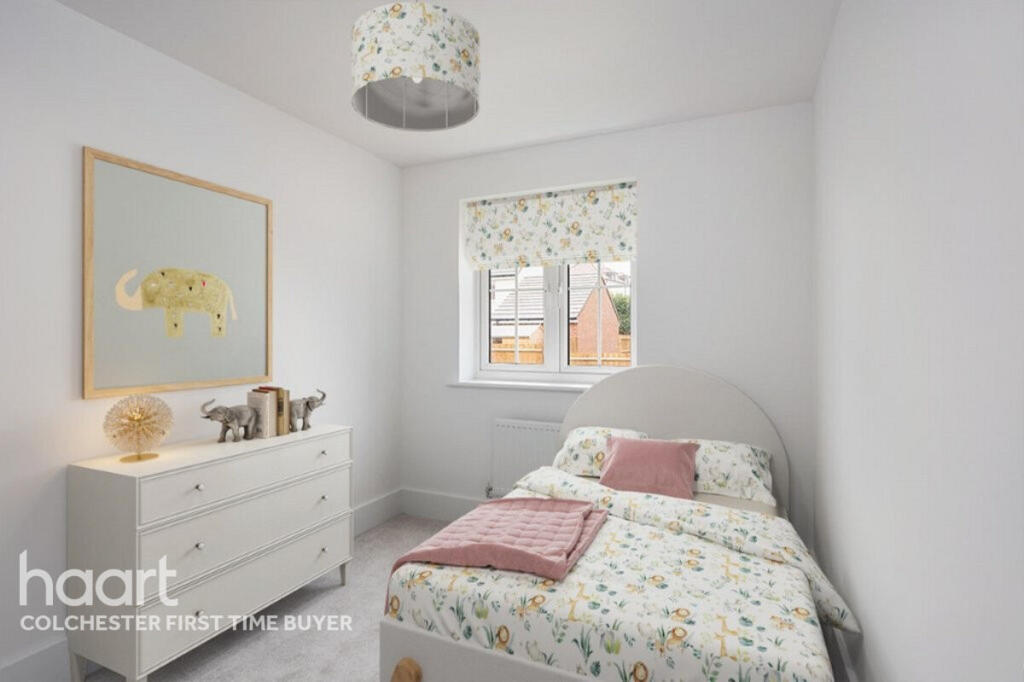
The entrance hall leads onto the stairs leading for the first floor and door opening into the lounge. Access from the lounge to the open plan kitchen/diner with under stairs storage cupboard and downstairs WC, French doors leading to the rear garden .On the first floor there are two double bedrooms, a single third bedroom and the three piece family bathroom.
About Shared Ownership
Shared Ownership enables you to buy a share of a home with a mortgage and pay rent on the remaining share. There will be a lease for the portion of the home you don’t purchase, with Sage Homes. Initially you can buy a minimum 25% share of a home (the maximum you can buy initially is 75%). You can buy more shares or take your ownership to 100% at a later date; this is known as staircasing. See our Shared Ownership Guide for more information, eligibility & next steps.
About the Development
Discover our collection of new 2 & 3 bedroom houses in Coggeshall Mill, located in the picturesque market town of Coggeshall, renowned for its silk production and exceptional ales. The mill is conveniently linked to some of Essex's most delightful destinations, offering a countryside lifestyle just 9 miles from Colchester for shopping and entertainment. Coggeshall town provides numerous amenities, making it easy to access your daily necessities.
About the Area
Coggeshall, a charming and esteemed village with a history dating back to Saxon times, is celebrated for its preserved buildings. It maintains a genuine sense of community, offering activities and social groups appealing to people of all age groups. The community and Parish Council organise frequent events that draw visitors. You'll also find a range of shops, pubs, a post office, and well-renowned restaurants. Moreover, the village offers comprehensive educational options, including Honywood Community Science Secondary School, St. Peter’s Primary School, and Absolute Angels Nursery School. Each Thursday, the village upholds a market tradition that dates back to 1256. Kelvedon's mainline station is conveniently situated just 3 miles away from the development, and the Coggeshall community bus provides essential morning and evening trips for commuters. Furthermore, the nearby A12 and A120 make it easy to reach other areas, such as Chelmsford, Colchester, Braintree, and Stansted Airport.
T&C's*Please note these photos are for information purposes only and may not represent a true likeness for the homes being sold. Some of the images may have been taken from another development of similar style houses and been digitally furnished to represent how the home could be laid out. The final colours / appearance may differ from the images shown both externally & internally. Please speak to our sales agent for more specification information. *As per the KID1 document; Services Charge will apply, speak to our Sales Agent for more information. Costs are subject to change.
Kitchen / Diner
5.24m x 3.67m
Living Area
4.20m x 3.74m
Bedroom
4.19m x 2.99m
Bedroom Two
4.53m x 2.59m
Bedroom Three
4.19m x 2.18m
Disclaimer
haart Estate Agents also offer a professional, ARLA accredited Lettings and Management Service. If you are considering renting your property in order to purchase, are looking at buy to let or would like a free review of your current portfolio then please call the Lettings Branch Manager on the number shown above.
haart Estate Agents is the seller's agent for this property. Your conveyancer is legally responsible for ensuring any purchase agreement fully protects your position. We make detailed enquiries of the seller to ensure the information provided is as accurate as possible. Please inform us if you become aware of any information being inaccurate.
What's included
Garden
Parking
TypeSemi-detached house
Living Area94 m²
Bedrooms3
Bathrooms1
HeatingAsk Agent
Location
Map loading soon
Neighborhood data on demand
Nearby essentials will load when this section comes into view.
Listed on
Mortgage calculator
Estimated monthly payment
1.198 €/mo
Down payment10 % · 24.185 €
24.185 €217.666 € loan
Term
Total repayable359.261 €
Interest rate4.40 %
Representative estimate · Landomo is not a mortgage broker. · Rates updated April 2026