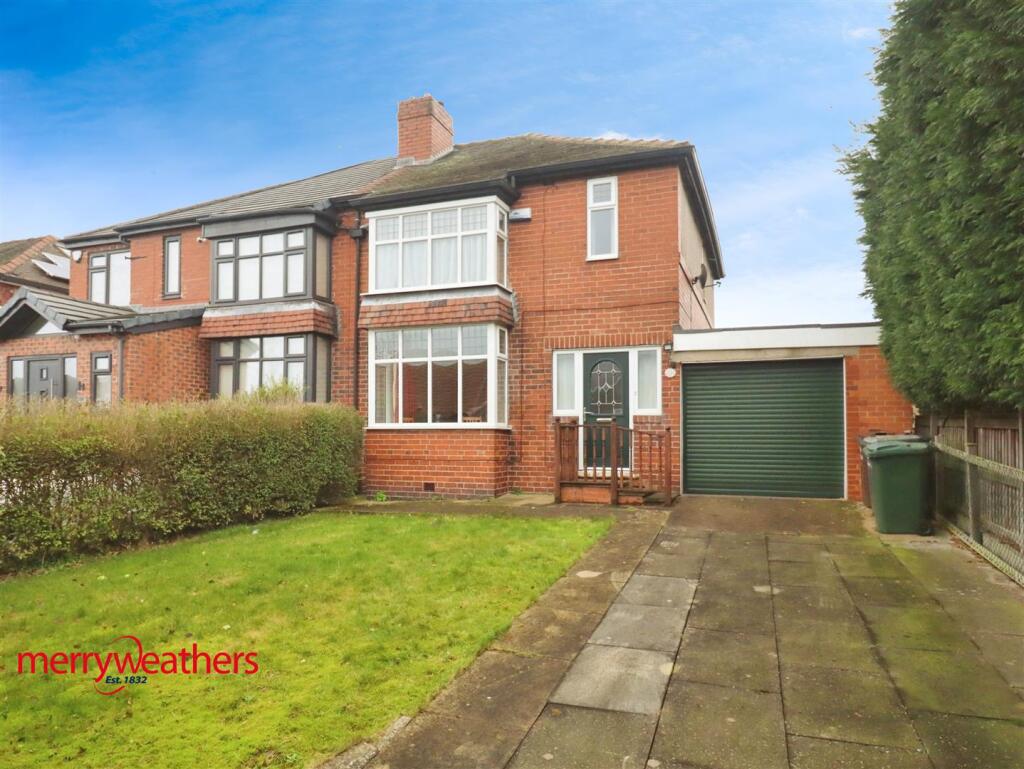
House for sale
Sheffield
3 bedrooms·1 bathroom
218.256 €
Listed Oct 6, 2026
About this listing
OFFERED FOR SALE VIA MODERN METHOD OF AUCTION - WITH NO FORWARD CHAIN and sold by the modern method of auction.
A TRADITIONAL THREE BEDROOM SEMI DETACHED HOUSE OFFERED FOR SALE.
Offering spacious accommodation complemented by GAS CENTRAL HEATING, uPVC DOUBLE GLAZING AND AN 11 METRE ATTACHED BRICK GARAGE.
The accommodation comprises: Hall, Lounge, separate Dining Room, Kitchen, three Bedrooms and Bathroom. There are lawned front and rear gardens and drive to the Garage.
The property is located off Broom Lane, being only a moments drive from the Town Centre.
Hall - With uPVC door and radiator
Lounge - 3.6m x 3.6m (11'9" x 11'9") - The measurement excluding the front facing uPVC bay window. Fireplace surround and gas fire, radiator
Dining Room - 3.4m x 3.5m (11'1" x 11'5") - The measurement excluding the rear facing uPVC bay window with radiator beneath, wall mounted gas fire
Kitchen - 2m x 3.5m (6'6" x 11'5") - With base and wall units and contrasting work surfaces and inset stainless steel sink. Gas cooker point, chromed radiator, rear facing uPVC window and under stairs Pantry. A glazed uPVC door opens into the Garage
Landing - With side facing uPVC window
Front Bedroom - 3.2m x 3.6m (10'5" x 11'9") - The measurement excluding the uPVC bay window, radiator and built-in wardrobes
Rear Bedroom - 3.4m x 3.6m (11'1" x 11'9") - With radiator and uPVC window
Front Bedroom - 1.8m x 2m (5'10" x 6'6") - With radiator and uPVC window
Shower Room - 2m x 2.6m (6'6" x 8'6") - With shower cubicle, vanity wash basin and W.C. Heated towel rail and radiator, extractor fan and uPVC opaque window
Outside - A paved driveway leads past the lawned front garden set behind a privet hedge to the Garage. To the rear is an enclosed lawned garden with greenhouse and timber shed
Garage - 11.2m x 3m (36'8" x 9'10") - With electrically operated remote door. 'Vaillant' gas combi boiler and plumbing for washing machine.
Material Information - Council Tax Band - C
Tenure - Freehold
Property Type - Semi detached house
Construction Type - Brick built
Heating Type - Gas central heating
Water Supply - Mains water supply
Sewage-Mains Drainage
Gas Type - Mains Gas
Electricity Supply - Mains Electricity
All buyers are advised to visit the Ofcom website and open reach to gain information on broadband speed and mobile signal/coverage.
Parking type - Drive and Garage
Building safety N/A
Restrictions N/A
Rights and easements N/A
Flooding – LOW
All buyers are advised to visit the Government website to gain information on flood risk.
Planning permissions N/A
Accessibility features N/A
Coal mining area South Yorkshire is a mining area
All buyers are advised to check the Coal Authority website to gain more information on if this property is affected by coal mining.
We advise all clients to discuss the above points with a conveyancing solicitor.
Auctioneers Comments - This property is for sale by the Modern Method of Auction. Should you view, offer or bid on the property, your information will be shared with the Auctioneer, iamsold Limited.
This method of auction requires both parties to complete the transaction within 56 days of the draft contract for sale being received by the buyer’s solicitor. This additional time allows buyers to proceed with mortgage finance.
The buyer is required to sign a reservation agreement and make payment of a non-refundable Reservation Fee. This being 4.5% of the purchase price including VAT, subject to a minimum of £6,600.00 including VAT. The Reservation Fee is paid in addition to purchase price and will be considered as part of the chargeable consideration for the property in the calculation for stamp duty liability. Buyers will be required to go through an identification verification process with iamsold and provide proof of how the purchase would be funded.
This property has a Buyer Information Pack which is a collection of documents in relation to the property. The documents may not tell you everything you need to know about the property, so you are required to complete your own due diligence before bidding. A sample copy of the Reservation Agreement and terms and conditions are also contained within this pack. The buyer will also make payment of £300 including VAT towards the preparation cost of the pack, where it has been provided by iamsold.
The property is subject to an undisclosed Reserve Price with both the Reserve Price and Starting Bid being subject to change.
Referral Arrangements
The Partner Agent and Auctioneer may recommend the services of third parties to you. Whilst these services are recommended as it is believed they will be of benefit; you are under no obligation to use any of these services and you should always consider your options before services are accepted. Where services are accepted the Auctioneer or Partner Agent may receive payment for the recommendation and you will be informed of any referral arrangement and payment prior to any services being taken by you.
What's included
Garden
Parking
TypeSemi-detached house
Bedrooms3
Bathrooms1
HeatingAsk Agent
Location
Map loading soon
Neighborhood data on demand
Nearby essentials will load when this section comes into view.
Listed on
Mortgage calculator
Estimated monthly payment
1.081 €/mo
Down payment10 % · 21.826 €
21.826 €196.430 € loan
Term
Total repayable324.211 €
Interest rate4.40 %
Representative estimate · Landomo is not a mortgage broker. · Rates updated April 2026