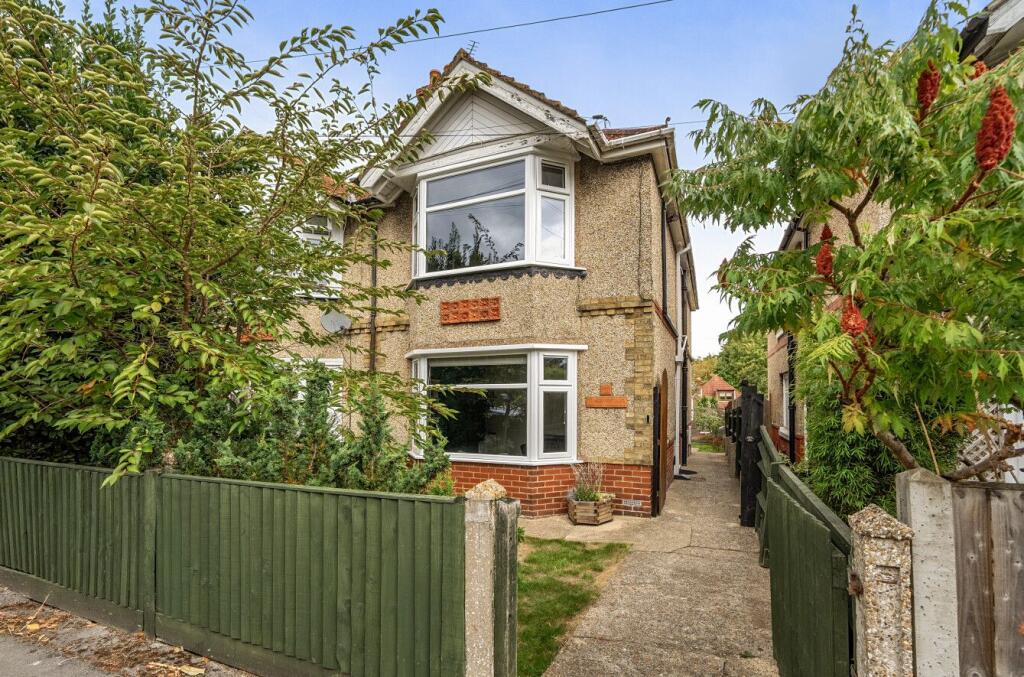
House for sale
Southampton, Highfield
3 bedrooms·2 bathrooms
449.559 €
Listed Oct 19, 2026
About this listing
If you want to be in one of the country's major cities, in a location most people would regard as convenient for all it has to offer; for work, entertainment, education and retail facilities, along with both international sea &air ports and mainline trains, there can not be many better positions to pick.
If along with all of the above, you want to live in a solid 1930's house toward the end of an older residential no through road estate, in a house not overlooked from the rear, then this property in Roselands Gardens is a real find.
There are many other reasons that make this a popular area to live, that will make the buyers of this house will feel very fortunate indeed. Certainly, the current owners felt as much until their family grew, signalling time for their next move.
OUTSIDE
Previous owners constructed a larger garage that is a real feature for those looking for such a building. Others may prefer more garden and utilising less area for parking or opting for a smaller garage. Some in the road have altered their front gardens for further parking.
LOCATION
The city centre offers excellent shopping, cultural and leisure facilities, including the impressive West Quay shopping centre, a diverse range of restaurants and a cinema complex.
Council Tax Band: C (Hampshire County Council)
Tenure: Freehold
Entrance Hall
Cupboard under the stairs. Door to Shower Room
Living room
w: 13' 5" x l: 13' 9" (w: 4.09m x l: 4.19m)
Walk-In Bay Window
Dining Room
w: 13' 5" x l: 11' 5" (w: 4.09m x l: 3.48m)
Kitchen
w: 13' 5" x l: 6' (w: 4.09m x l: 1.83m)
Shower Room
FIRST FLOOR:
Landing
w: 7' 5" x l: 18' 5" (w: 2.26m x l: 5.61m)
Bedroom 1
w: 13' 6" x l: 13' 9" (w: 4.11m x l: 4.19m)
Range of Built-in Wardrobes.
Bedroom 2
w: 10' 2" x l: 11' 2" (w: 3.1m x l: 3.4m)
Bedroom 3
w: 6' 2" x l: 13' 5" (w: 1.88m x l: 4.09m)
Family Bathroom
OUTSIDE:
Garage
w: 9' 5" x l: 21' 10" (w: 2.87m x l: 6.65m)
Much larger than a standard Single Garage, with space for a Workshop. Door to Garden, Windows, Power & Light
What's included
Garage
TypeSemi-detached house
Bedrooms3
Bathrooms2
HeatingGas
Location
Map loading soon
Neighborhood data on demand
Nearby essentials will load when this section comes into view.
Listed on
Mortgage calculator
Estimated monthly payment
2.226 €/mo
Down payment10 % · 44.956 €
44.956 €404.603 € loan
Term
Total repayable667.803 €
Interest rate4.40 %
Representative estimate · Landomo is not a mortgage broker. · Rates updated April 2026