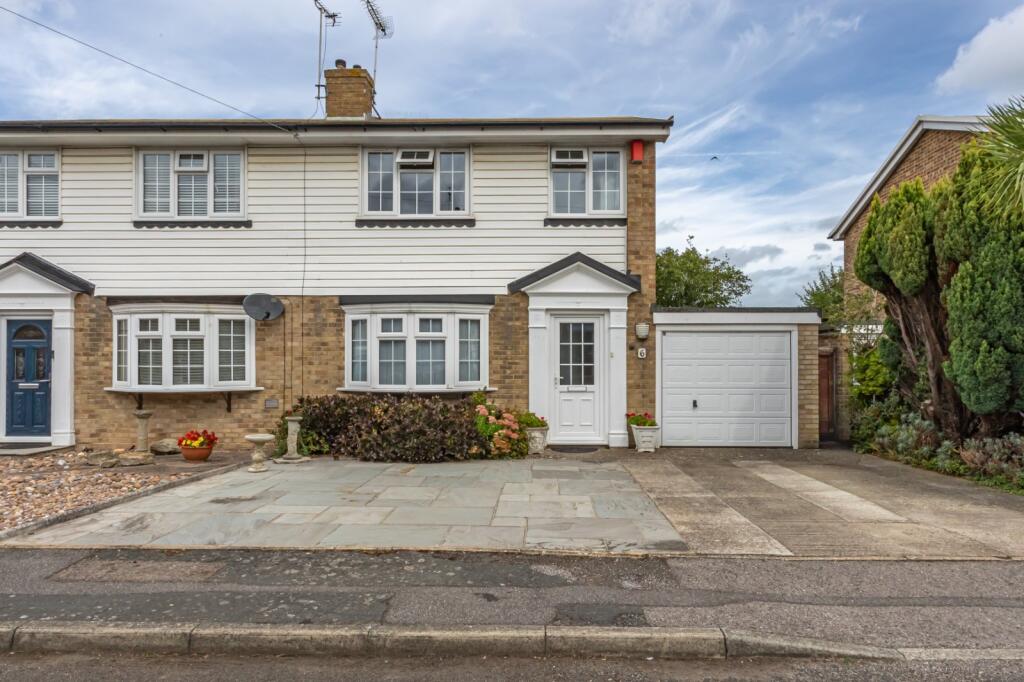
House for sale, 106 m²
Canterbury
3 bedrooms·2 bathrooms
430.828 €
4.065 €/m²
Listed Sep 7, 2026
About this listing
EXTENDED THREE BEDROOM SEMI-DETACHED FAMILY HOME IN SOUGHT AFTER BIRCHINGTON LOCATION!
Miles & Barr are delighted to offer this beautifully presented three bedroom semi detached family home, ideally situated within the highly sought after Hawkhurst Close, Birchington. Perfectly positioned just yards from the seafront, this quiet cul-de-sac offers a peaceful setting whilst remaining conveniently close to Birchington’s vibrant high street, local amenities and mainline railway station. The property also falls within the catchment area for several highly regarded local schools.
Internally, the property offers well proportioned and versatile accommodation arranged over two floors. The first floor comprises three bedrooms and a contemporary fitted family bathroom, whilst the ground floor boasts an impressive 23ft lounge/diner, a modern fitted kitchen, an additional rear sitting room and a useful shower room with WC.
Externally, the property benefits from a beautifully maintained rear garden, featuring a paved patio area leading onto a predominantly lawned garden with established borders. A recently installed seating area with timber pergola provides the perfect space for alfresco dining and entertaining during the warmer months.
Further benefits include an extended 24ft integral garage, providing excellent storage or potential for further use, together with ample off street parking to the front of the property.
In our opinion, this exceptional family home has been lovingly maintained by the current owners and offers a wonderful opportunity for those looking to enjoy a peaceful residential setting within close proximity to the seafront. With its generous living accommodation, attractive garden and excellent location, an early internal viewing is highly recommended to fully appreciate all that this impressive home has to offer.
EPC Rating C
Material Information
Construction Type/Materials: Brick & Block Construction, Clay Tile Roof.
Broadband Coverage: To check broadband and mobile phone coverage please visit Ofcom here:
Identification Checks:
If an offer is accepted on a property marketed by Miles & Barr, all purchasers are required to complete ID verification checks. This is a legal obligation under Anti-Money Laundering Regulations. We use a specialist third-party company to carry out these checks. The fee is £60 (including VAT) per person or £120 (including VAT) if purchasing under a company name, payable once the offer is agreed and before the sales memorandum is issued. Please note that this charge is non-refundable.
Location Summary:
Birchington was once considered ‘the epitome of modest’. That statement may still be considered. Understated opulence: a wealth of late Victorian and Edwardian properties stand alongside flint or cliff-top cottages - Birchington really does have something for everyone. An array of bakers, an ice cream parlour and vintage shops make Birchington the perfect village location to base yourself if you still need to commute to the City. Located just minutes from the A299 with a journey of approximately 75 minutes to the O2 Arena and Greenwich. Of course if you’d like a stress-free journey then just take the train from Birchington straight through to London Victoria. Travel in the other direction and just three stops along you’ll be able to enjoy the seaside towns of Margate, Broadstairs and Ramsgate. There are a number of schools within the village from nursery through to Secondary education and a doctor’s surgery. Those who enjoy sport will find a magnificent 18-hole golf club, windsurfing along Minnis Bay, (not forgetting the atmospheric Minnis Bar & Restaurant) endless miles of promenade for serious runners, gentle beach-top walks or just follow the Viking Trail bike rides. A popular residential area for young families, London commuters, second home purchasers and retired couples.
Entrance Hall
Living Room
14' 4" x 12' 10"
Dining Room
8' 7" x 10' 6"
Sitting Room
13' 0" x 9' 0"
Shower Room
8' 11" x 2' 8"
Kitchen
8' 7" x 10' 6"
First Floor
Bedroom
8' 11" x 9' 5"
Bathroom
Bedroom
7' 3" x 8' 2"
Bedroom
9' 11" x 11' 5"
External
Garage
8' 3" x 24' 6"
Rear Garden
North Facing
Off Street Parking
What's included
Garden
Garage
Parking
Key Stats
Key Stats
TypeSemi-detached house
Living Area106 m²
Bedrooms3
Bathrooms2
Energy ClassC
HeatingGas Central
Location
Map loading soon
Neighborhood data on demand
Nearby essentials will load when this section comes into view.
Mortgage calculator
Estimated monthly payment
2.133 €/mo
Down payment10 % · 43.083 €
43.083 €387.745 € loan
Term
Total repayable639.979 €
Interest rate4.40 %
Representative estimate · Landomo is not a mortgage broker. · Rates updated April 2026