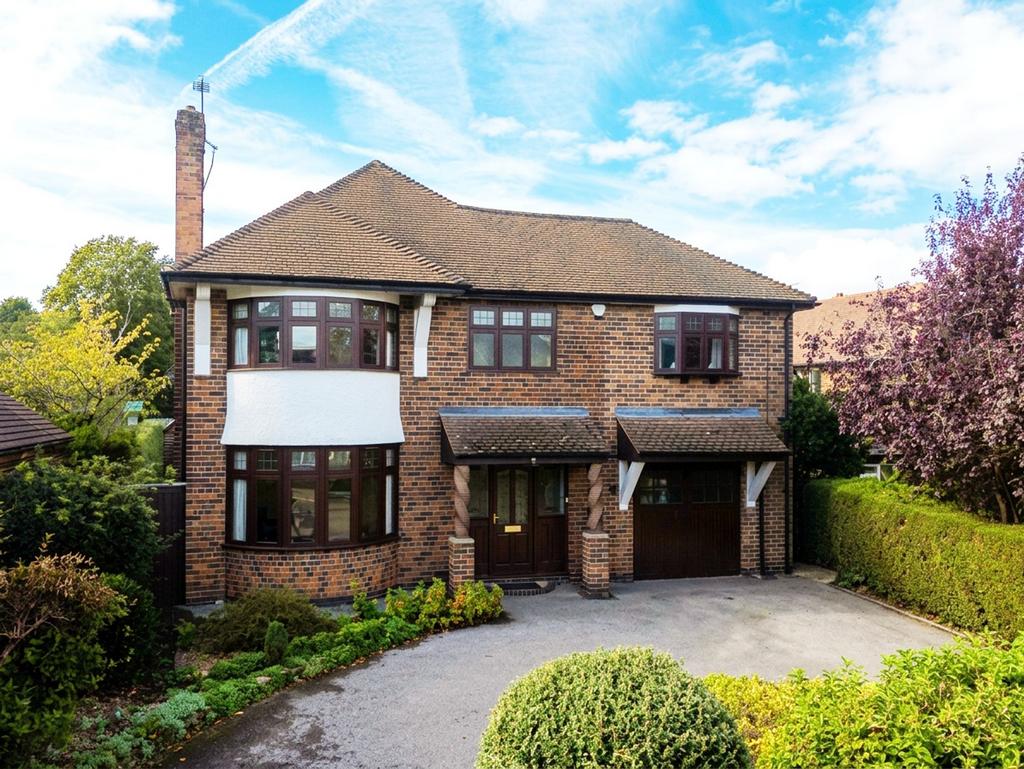
House for sale, 189 m²
Nottingham
4 bedrooms·2 bathrooms
709.136 €
Listed Oct 3, 2026
About this listing
This impressive traditional detached family home is a wonderful opportunity to acquire a substantial property offered to the market with no onward chain . Situated in a highly convenient Mapperley location, this characterful home is ideally placed for local schools, everyday amenities, popular cafés and restaurants together with regular bus services providing access to Nottingham city centre and the surrounding areas. The approach immediately sets the tone, with a gated in-and-out driveway providing excellent off-road parking and leading through an established front garden to the handsome entrance. A half-glazed front door, flanked by matching half-glazed windows, opens into the welcoming entrance hallway, where half-panelled walls, useful storage and an outstanding decorative glazed internal door with matching side panels create an impressive first impression. The front aspect formal dining room is a particularly characterful space, enjoying a delightful bay window, dual-aspect windows and a striking feature fireplace framed by a decorative picture rail. Two charming round windows positioned either side of the fireplace add further architectural appeal and plenty of natural light. The rear aspect lounge is generously proportioned and features its own attractive fireplace alongside dual-aspect windows, creating an inviting space for relaxing or entertaining. At the heart of the home is the excellent breakfast/living kitchen, positioned to the rear and overlooking the garden. A range of fitted units incorporates integrated cooking appliances with further space for freestanding appliances, while there is ample room for a dining table and chairs together with lounge furniture. Double glazed doors provide a wonderful connection with the garden and allow natural light to flood the room. A separate utility room adds valuable practicality, featuring a Belfast sink, space for freestanding appliances and direct access to the integral garage. A separate ground floor WC is also conveniently positioned nearby. Throughout the principal reception rooms, utility and breakfast kitchen, the internal doors are a real feature, with beautifully detailed panelled designs incorporating decorative glazed panels. The first floor provides four generously sized bedrooms and excellent family facilities. A spacious landing benefits from loft access and a large storage cupboard. The impressive principal bedroom occupies the front of the property and is a particularly generous double room, with a large bay window providing an abundance of natural light. The adjoining spacious en-suite shower room features a double-width walk-in shower with mains shower, fitted storage and a fitted basin, complemented by three-quarter-height tiling. The second bedroom is another generous double with a rear aspect and delightful dual-aspect windows, while the third bedroom is a further spacious double featuring built-in wardrobes and an attractive bay window. The fourth bedroom is also a good-sized double, positioned to the rear. Completing the first floor is the large family bathroom, styled in a traditional manner and fitted with a three-piece suite comprising a bath with traditional mixer/shower taps, pedestal basin and low-level WC. Additional fitted bathroom storage adds useful practicality. Outside, the large west-facing rear garden provides a fantastic private setting for family life and entertaining. A generous, decked area leads onto the lawn, with established planting and fruit trees adding colour and character throughout the seasons. A useful brick-built outbuilding provides valuable additional storage or hobby space. The integral garage is a good size and benefits from double doors opening directly onto the rear garden, while the gated frontage and driveway provide excellent off-road parking.
What's included
Garden
Garage
Parking
TypeDetached house
Living Area189 m²
Bedrooms4
Bathrooms2
HeatingGas Central
Location
Map loading soon
Neighborhood data on demand
Nearby essentials will load when this section comes into view.
Mortgage calculator
Estimated monthly payment
3.511 €/mo
Down payment10 % · 70.914 €
70.914 €638.222 € loan
Term
Total repayable1.053.395 €
Interest rate4.40 %
Representative estimate · Landomo is not a mortgage broker. · Rates updated April 2026