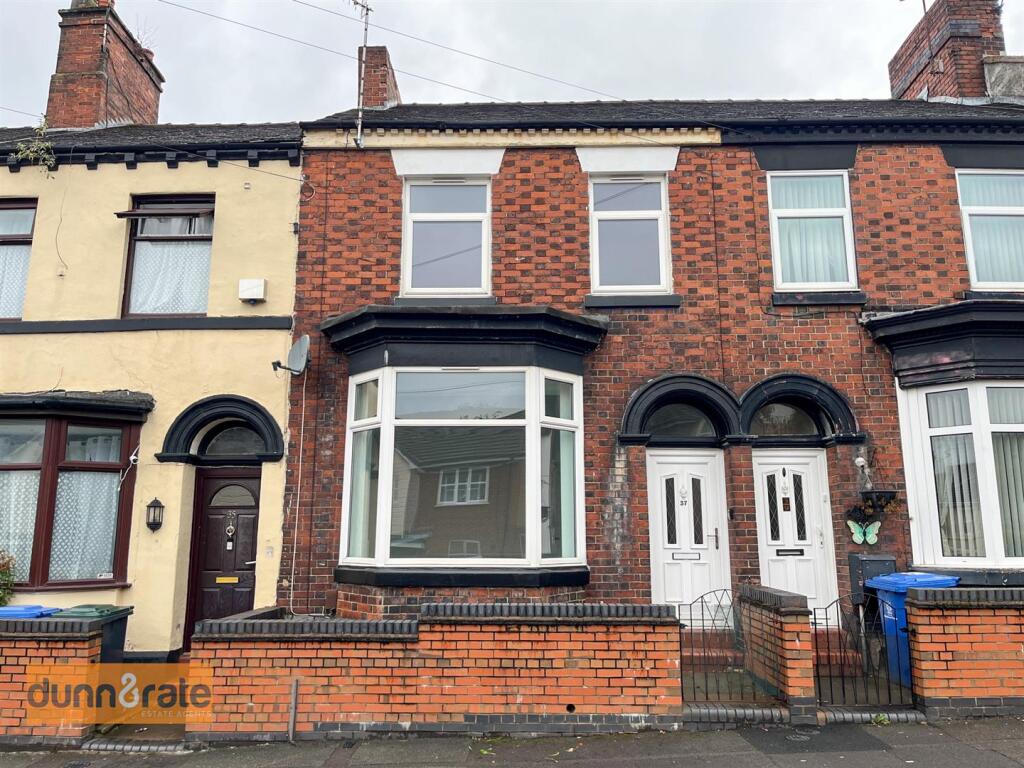
House for sale, 90 m²
Stoke-on-Trent
3 bedrooms·1 bathroom
141.122 €
1.568 €/m²
Listed Sep 4, 2026
About this listing
Its time to drop anchor on your property search and arrive safely at the PORT! As I have found the perfect property for any investor or first time buyer. NewPORT Street is a fully refurbished traditional terraced property with space in abundance. The accommodation on offer comprises a lounge with bay window, modern fitted kitchen/diner, ground floor bathroom and three fantastic sized bedrooms. Externally the property is fore courted to the front and rear aspect. Located in the area of Burslem close to local amenities, commuter links and schooling. Now your property sail has landed you firmly in the PORT, I would book a viewing asap as this property is also sold with no upward chain! Call today to avoid disappointment.
Ground Floor -
Entrance Hall - 4.33 x 0.93 (14'2" x 3'0") - The property has a entrance door to the front aspect. Tiled flooring with radiator. Stairs lead to the first floor.
Lounge - 4.20 x 3.69 (13'9" x 12'1") - A large double glazed bay window overlooks the front aspect. Wall mounted electric feature fire. Radiator.
Kitchen/Diner - 3.75 x 3.62 (12'3" x 11'10") - A double glazed window overlooks the rear aspect. Fitted with a range of wall and base storage units with inset asterite sink unit and side drainer. Coordinating work surface areas and partly tiled walls with tiled flooring.. Freestanding gas cooker with cooker hood above and space for fridge/freezer and plumbing for washing machine. Wall mounted central heating boiler and radiator. Space for table and chairs.
Rear Hall - 2.71 x 1.25 (8'10" x 4'1") - A glazed access door leads out to the rear garden. Large under stairs storage cupboard. Radiator and tiled flooring.
Bathroom - A double glazed window overlooks the side aspect. Fitted with a suite comprising bath, walk in shower unit with waterfall shower head, low level W.C and wash hand basin. Partly tiled walls, extractor fan and radiator.
First Floor -
First Floor Landing - Loft access hatch. Airing cupboard storage.
Bedroom One - 4.82 x 3.53 (15'9" x 11'6") - Two double glazed windows overlook the front aspect. Radiator.
Bedroom Two - 3.65 x 3.00 (11'11" x 9'10") - A double glazed window overlooks the rear aspect. Radiator.
Bedroom Three - 3.83 x2.70 (12'6" x8'10") - A double glazed window overlooks the rear and side aspect. Radiator.
Exterior - To the front there is a gated courtyard and to the rear the garden is fully enclosed and laid to paving with rear access gate,
What's included
Terrace
Garden
TypeTerraced house
Living Area90 m²
Bedrooms3
Bathrooms1
HeatingAsk Agent
Location
Map loading soon
Neighborhood data on demand
Nearby essentials will load when this section comes into view.
Listed on
Mortgage calculator
Estimated monthly payment
699 €/mo
Down payment10 % · 14.112 €
14.112 €127.010 € loan
Term
Total repayable209.632 €
Interest rate4.40 %
Representative estimate · Landomo is not a mortgage broker. · Rates updated April 2026