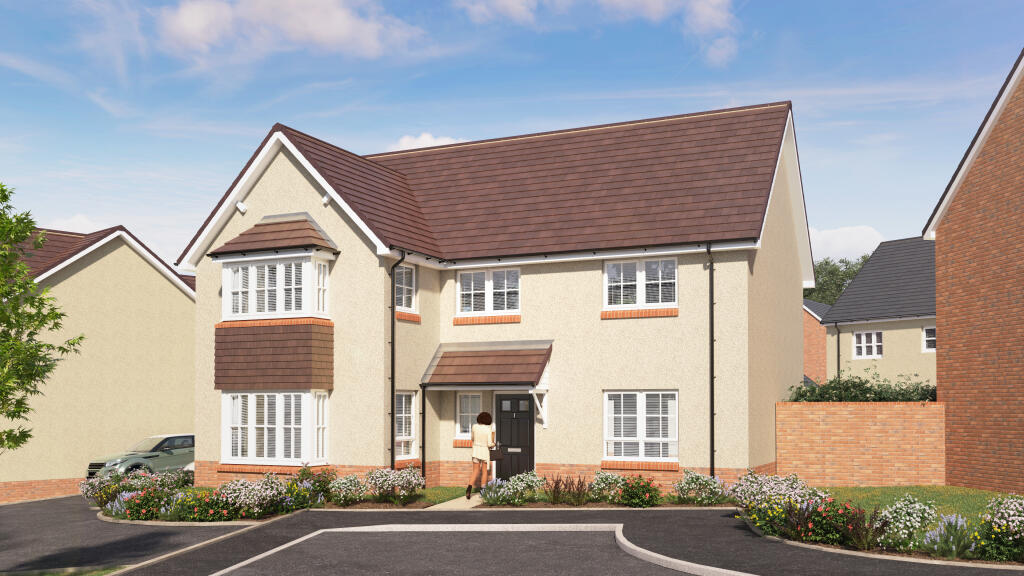
House for sale
Nether Stowey, Cricketer Farm, Somerset
4 bedrooms
627.030 €
Listed Oct 13, 2026
About this listing
The centrepiece of The Elm is a spacious open plan kitchen and dining room, thoughtfully designed to bring family and friends together. With stylish bi-fold doors opening onto the garden, this light-filled space provides the perfect setting for everything from relaxed breakfasts to entertaining guests.
Connecting doors lead seamlessly through to the generous living room, which also benefits from bi-fold doors to the garden, creating an effortless flow between the principal living areas and enhancing the sense of space throughout the ground floor.
Thoughtfully designed to meet the demands of contemporary living, the Elm also features a separate utility room to keep everyday tasks out of sight, alongside a dedicated study with an attractive bay window, offering an ideal space for home working, reading or quiet reflection. A spacious hallway with useful understairs storage completes the ground floor, providing both practicality and a welcoming first impression.
Upstairs, the luxurious main bedroom is enhanced by an elegant bay window, creating a bright and airy retreat, and benefits from a private en suite. The spacious second bedroom also enjoys its own en suite, providing added comfort and convenience for family members or guests. Two further well-proportioned bedrooms offer flexible accommodation for children, guests or hobbies, while a stylish family bathroom serves the remaining bedrooms.
Combining sophisticated design with practical family-friendly features, the Elm delivers versatile living space, exceptional comfort and everything needed for modern family life.
Room Dimensions
Ground Floor
Kitchen/Dining Room - 6.93m x 3.88m 22'7" x 12'7"
Utility - 1.89m x 1.85m 6'2" x 6'1"
Living Room - 5.83m x 3.75m 19'1" x 12'3"
Study - 4.07m x 2.90m 13'4" x 9'5"
First Floor
Main Bedroom - 4.55m x 4.14m 14'10" x 13'6"
En Suite 1 - 3.19m x 1.49m 10'5" x 4'9"
Bedroom 2 - 4.15m x 3.08m 13'6" x 10'1"
En Suite 2 - 2.11m x 1.58m 6'10" x 5'2"
Bedroom 3 - 3.60m x 3.22m 11'8" x 10'6"
Bedroom 4 - 3.32m x 2.55m 10'9" x 8'4"
Bathroom - 2.32m x 2.11m 7'6" x 6'9"
What's included
Garden
Parking
Bedrooms4
HeatingAsk Developer
MunicipalityNether Stowey
Location
Map loading soon
Neighborhood data on demand
Nearby essentials will load when this section comes into view.
Listed on
Mortgage calculator
Estimated monthly payment
3.105 €/mo
Down payment10 % · 62.703 €
62.703 €564.327 € loan
Term
Total repayable931.430 €
Interest rate4.40 %
Representative estimate · Landomo is not a mortgage broker. · Rates updated April 2026