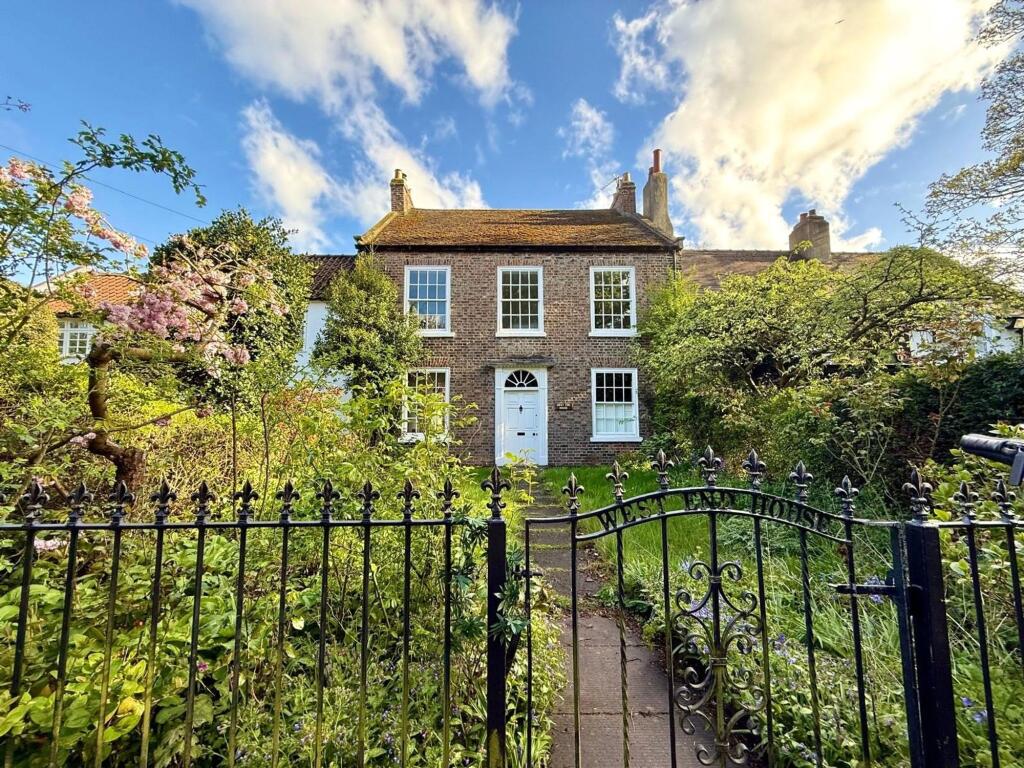
House for sale
Stockton-on-Tees
5 bedrooms·2 bathrooms
813.217 €
Listed Sep 15, 2026
About this listing
West End House is a distinctive double-fronted residence occupying a prime position within the highly sought-after village of Egglescliffe. Dating back to the early Georgian period, this impressive Grade II listed home offers substantial accommodation arranged over three floors and combines period character with extensive recent improvements.
The current owners have invested significantly in the property, including a complete rewire throughout and the installation of a brand-new boiler with a 12-year warranty. The second floor has recently been redeveloped, with the first fix for a bathroom completed, appliances installed and the accommodation freshly plastered, ready for decoration.
A particular highlight is the fact that the property benefits from full planning permission and listed building consent for a stunning ground floor rear extension, designed to complement the heritage status of the home. All approved plans and structural calculations are included within the sale, providing a rare opportunity for a purchaser to immediately proceed with creating an exceptional open-plan kitchen, dining and family living space.
The house now largely requires cosmetic finishing and decoration, allowing a new owner to put their own stamp on a remarkable period home while benefiting from the substantial investment already made.
The accommodation briefly comprises an entrance lobby, welcoming hallway, formal dining room, inner hall, cloakroom/WC, extensive lounge and kitchen/diner to the ground floor. The first floor offers three generous bedrooms and a luxurious redesigned bathroom, while the second floor provides two further bedrooms, one of which has been prepared to accommodate an en-suite shower room.
Externally, the property occupies a delightful plot with attractive front gardens and a surprisingly generous south-facing rear garden featuring mature lawns, established shrubs and trees, together with patio areas ideal for outdoor entertaining. Opposite the house is a further parcel of garden providing valuable off-street parking.
The picturesque village of Egglescliffe is renowned for its charm, highly regarded schooling and excellent transport links, whilst the cosmopolitan amenities of Yarm High Street are just a short walk away.
This is a rare opportunity to acquire a beautiful heritage property where the major investment and planning work has already been completed, leaving buyers free to finish and enjoy an outstanding family home. Early viewing is highly recommended.
EPC Rating: D
Entrance Lobby
With entrance door, tiled floor and glass panelled door to …
Hallway
With openings to the dining room and inner hallway.
Dining Room
3.53m x 4.0m
With attractive feature surround with marble inset and hearth. Sash window to the front elevation with shutters. Dado rail, ornate cornicing and radiator.
Inner Hallway
With attractive feature staircase to the first floor. Under stairs recess, radiator, rear window and door.
Cloakroom/WC
1.14m x 1.68m
With low level WC and wash hand basin. Radiator, side window and coved ceiling.
Lounge
3.5m x 8.18m
8.18m x 3.5m reducing to 2.92m
Wood burner in chimney breast recess with hearth. Sash window to the front with shutters and glass panelled rear access door with matching top and side panels. Three radiators and exposed wood flooring.
Dining Kitchen
3.33m x 6.96m
Fitted wall and floor units incorporating a twin bowl stainless steel sink unit. Built-in double oven with ceramic hob and extractor fan. Plumbing for automatic washing machine, two radiators, rear glass panelled window and double doors to the rear garden.
Landing
With Georgian style rear window, ornate cornicing and Lobby with staircase to the second floor.
Bedroom One
4.55m x 4.95m
4.95m x 4.55m reducing to 3.02m
Two sash windows to the front with fitted shutters. Three cast iron radiators and decorative cornicing.
Bedroom Two
3.07m x 4.57m
to chimney breast
Sash window with shutters.
Bedroom Three
2.97m x 3.48m
3.48m x 2.97m reducing to 2.2m
Built-in cupboard with wall mounted Worcester boiler and rear sash window.
Bathroom
2.8m x 3.38m
Luxuriously redesigned with a free standing bath, twin wash hand basins in an attractive vanity unit and low level WC. Large feature shower enclosure, tiled floor, double glazed window and downlighting.
Landing Area
With sash window.
Bedroom Four
2.86m x 3.01m
Sash window to the rear.
En Suite Shower Room
2.18m x 3.01m
Bedroom Five
3.12m x 5.13m
Sash window to the rear and eaves storage. Opening to further storage area.
Gardens & Parking
Lawned front garden with shrub borders and an attractive, decorative wrought iron rail to the front boundary with matching gate and access path to the front entrance. To the rear there is a generous, established garden enjoying a southerly aspect and being mainly laid to lawn with an abundance of shrubs and trees, together with two crazy paved patio areas. Directly opposite the house to the front, there is a further area of land included in the sale. This section has shrubs and trees and provides off street parking.
Buyers Identification Check(s)
Should a purchaser(s) have an offer accepted on a property marketed by Michael Poole Estate Agents they will need to undertake an identification check. This is done to meet our obligation under Anti Money Laundering Regulations (AML) and is a legal requirement. We use a third party service to verify your identity; this is not a credit check and will have no effect on credit history. The cost of these checks is £36 inc. VAT per buyer, which is paid in advance, when an offer is agreed and prior to a sales memorandum being issued. This charge is non-refundable.
What's included
Terrace
Garden
Parking
Key Stats
Key Stats
Bedrooms5
Bathrooms2
Energy ClassD
HeatingAsk Agent
Location
Map loading soon
Neighborhood data on demand
Nearby essentials will load when this section comes into view.
Listed on
Mortgage calculator
Estimated monthly payment
4.027 €/mo
Down payment10 % · 81.322 €
81.322 €731.895 € loan
Term
Total repayable1.208.004 €
Interest rate4.40 %
Representative estimate · Landomo is not a mortgage broker. · Rates updated April 2026