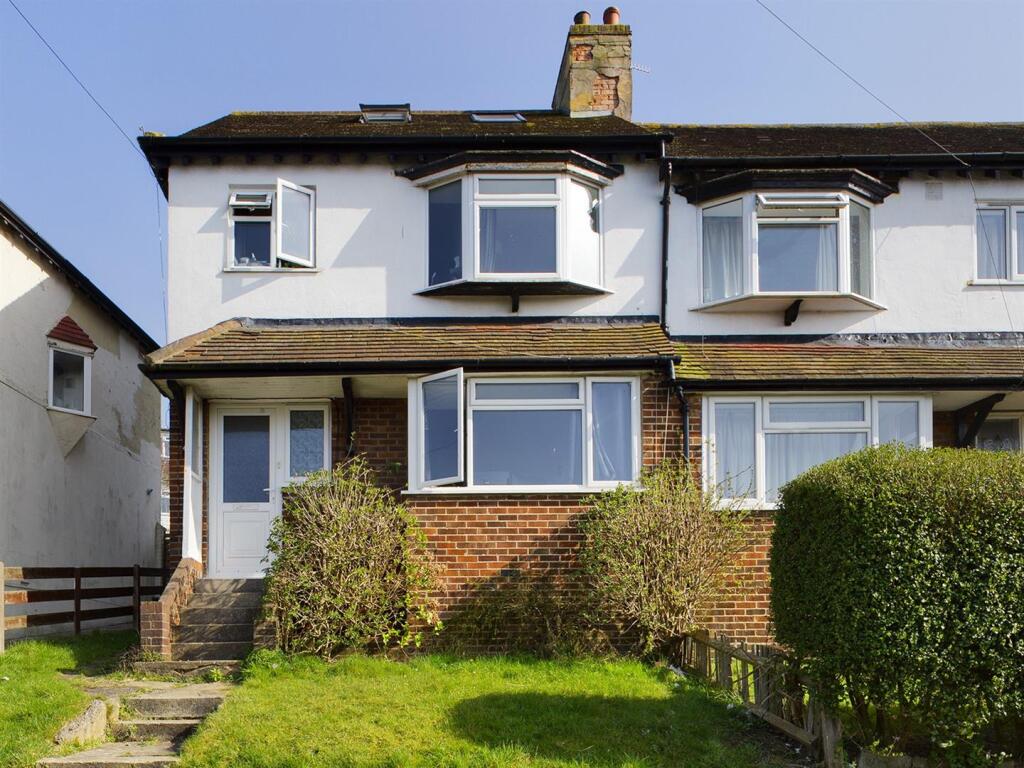
House for sale, 107 m²
Brighton, Bevendean
6 bedrooms·2 bathrooms
532.797 €
4.980 €/m²
Listed Oct 8, 2026
About this listing
*** GUIDE PRICE £450,000-£475,000 ***
A 1930’s end-of-terrace house with loft conversion and HMO licence for six people, would easily revert to a family home. Previously let at £3,900 pcm or £46,800 per annum, in a great location for student letting being in close proximity to Brighton and Sussex Universities. A well-maintained property that consists of six bedrooms, sociable open-plan kitchen/living area and two modern shower rooms. The generously-sized and well laid out accommodation has benefitted from a loft conversion providing two of the bedrooms and a second shower room. An ideal investment opportunity with potential for high returns in a popular location for students, and good transport links into the city centre nearby. Vacant with no onward chain.
Approach - Mainly lawned front garden, steps ascend to front entrance.
Entrance Hall - Stairs to first floor.
Kitchen/Living Area - 5.75m x 3.25m (18'10" x 10'7") - Range of modern fitted units at eye and base level with worktops over. Stainless steel sink, spaces for appliances, built-in oven with gas hob and canopy extractor hood over. Window to rear, and door to rear garden.
Bedroom - 3.79m x 3.68m (12'5" x 12'0") - Window to front.
First Floor Landing - Stairs to second floor.
Bedroom - 3.55m x 2.01m (11'7" x 6'7") - Window to front.
Bedroom - 3.06m x 2.09m (10'0" x 6'10") - Window to front.
Bedroom - 3.64m x 3.28m (11'11" x 10'9") - Window to rear.
Shower Room - Window to rear. Shower enclosure, wash basin, low-level WC.
Second Floor Landing -
Bedroom - 5.15m x 3.24m (16'10" x 10'7") - Velux windows to front.
Bedroom - 3.83m x 1.86m (12'6" x 6'1") - Window to rear.
Shower Room - Window to rear. Shower enclosure, wash basin, low-level WC.
Rear Garden - Level lawned rear garden with fenced boundaries and side access.
What's included
Terrace
Garden
TypeTerraced house
Living Area107 m²
Bedrooms6
Bathrooms2
HeatingAsk Agent
Location
Map loading soon
Neighborhood data on demand
Nearby essentials will load when this section comes into view.
Listed on
Mortgage calculator
Estimated monthly payment
2.638 €/mo
Down payment10 % · 53.280 €
53.280 €479.517 € loan
Term
Total repayable791.450 €
Interest rate4.40 %
Representative estimate · Landomo is not a mortgage broker. · Rates updated April 2026