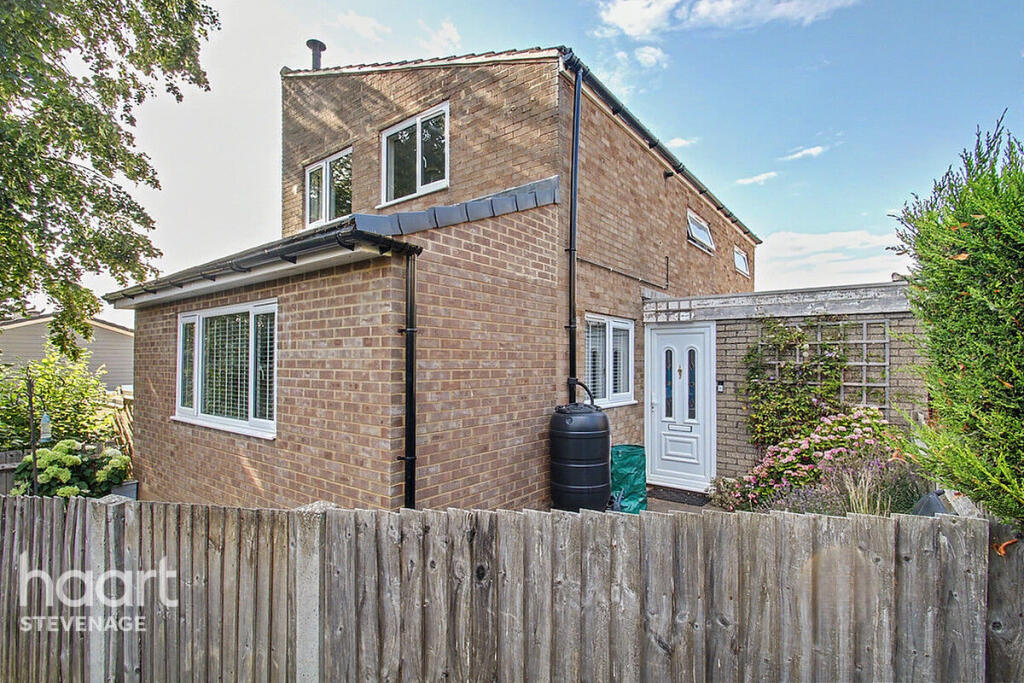
House for sale
Stevenage, Pin Green
3 bedrooms·1 bathroom
526.544 €
Listed Jul 25, 2026
About this listing
***GUIDE PRICE £450,000 TO £475,000***
This exceptional detached family home has been lovingly extended and upgraded by the current owners to a high standard and is now a beautiful example which is ready to move into. The lovely accommodation on offer now includes a welcoming entrance hallway, a refitted cloakroom, a utility room, a beautifully refitted and well appointed kitchen/dining room, and the extended living room with skylight windows and a log burner open fireplace on the ground floor. The first floor comprises the three bedrooms an the beautifully refitted family bathroom. Externally to the front there is an attractive courtyard frontage, to the rear there is a very generous and well maintained rear garden, a garage (currently used as a Gym) and parking to the rear. A very desirable family home.
Entrance
With Upvc double glazed door leading into:
Entrance Hall
With wood effect laminate flooring, returning staircase leading to the first floor, built in storage cupboard, encased radiator, doors into all ground floor rooms and door through to the rear lobby and utility room.
Cloakroom
With wood effect laminate flooring, and a low level WC with hand wash basin with mixer tap atop.
Rear Lobby
With tiled flooring, obscured double glazed door leading out to the rear garden and door into:
Utility Room
12'4 x 5'3
With side aspect double glazed window, tiled flooring, a range of fitted storage cupboards, laminated work surface, space and plumbing for a washing machine, space for a tumble dryer and radiator.
Living Room
16'4 x 16'0
A stunning extended living space with a part vaulted ceiling with two 'Velux' double glazed skylight windows, further front and side aspect double glazed windows, wood effect laminate flooring, a feature fireplace with timber mantel and surround, raised granite hearth and inset with a log burner fire, Tv point and an upright radiator.
Refitted Kitchen/Dining Room
16'2 x 11'10
A beautiful family space with a rear aspect double glazed window, double glazed 'French' doors leading out to the rear garden, wood effect laminate flooring, an excellent range of eye and base level units, quartz work surfaces with complimentary splash backs and an inset 'Butler' sink unit with mixer tap, four ring electric hob with extractor hood over, integrated double oven, integrated dishwasher, space for an 'American' style fridge/freezer and an encased radiator.
First Floor Landing
With doors to all rooms.
Bedroom One
16'7 x 9'8 max
With front aspect double glazed windows and radiator.
Bedroom Two
11'11 max x 10'5 max
With rear aspect double glazed window, wood effect laminate flooring, TV point and radiator.
Bedroom Three
10'9 x 5'9
With side aspect double glazed window, wood effect laminate flooring, TV point and radiator.
Refitted Bathroom
9'6 x 5'8
With side aspect obscured double glazed window, tiled walls and flooring, low level WC, wall mounted hand wash basin with mixer tap, quartz surfaces with and excellent range of cupboards and drawers below, panel enclosed bath with mixer tap, wall mounted thermostatic shower unit over, rainfall shower head and a separate hand shower attachment, a chrome ladder towel radiator and cupboard housing the gas fired combination boiler.
Front Garden
A very attractive courtyard frontage which is enclosed with timber panel fencing and a timber access gate. Paved for easy maintenance, raised seating area and an attractive raised flower and shrub bed.
Rear Garden
A generous sized garden which is enclosed with timber panel fencing and brick walls. There is a very good size flagstone paved seating/dining area adjacent to the property, a further raised seating area to one side, a central lawn with pathways either side leading to the rear access gate and the garage/gym, flower and shrub bed and a double glazed door leading into the rear lobby.
Garage/Gym
With up and over door to the front. Entrance is gained via a double glazed door from the rear garden and there is a side aspect double glazed window, lighting and power points and wood effect laminate flooring. The garage door has been retained so that the garage could be used as such again if required.
Parking
There is parking immediately to the rear for one vehicle and there is ample further communal parking available within the Cul De Sac.
Disclaimer
haart Estate Agents also offer a professional, ARLA accredited Lettings and Management Service. If you are considering renting your property in order to purchase, are looking at buy to let or would like a free review of your current portfolio then please call the Lettings Branch Manager on the number shown above.
haart Estate Agents is the seller's agent for this property. Your conveyancer is legally responsible for ensuring any purchase agreement fully protects your position. We make detailed enquiries of the seller to ensure the information provided is as accurate as possible. Please inform us if you become aware of any information being inaccurate.
What's included
Garden
Parking
Fireplace
Key Stats
Key Stats
TypeDetached house
Bedrooms3
Bathrooms1
HeatingAsk Agent
Location
Map loading soon
Neighborhood data on demand
Nearby essentials will load when this section comes into view.
Listed on
Mortgage calculator
Estimated monthly payment
2.607 €/mo
Down payment10 % · 52.654 €
52.654 €473.890 € loan
Term
Total repayable782.163 €
Interest rate4.40 %
Representative estimate · Landomo is not a mortgage broker. · Rates updated April 2026