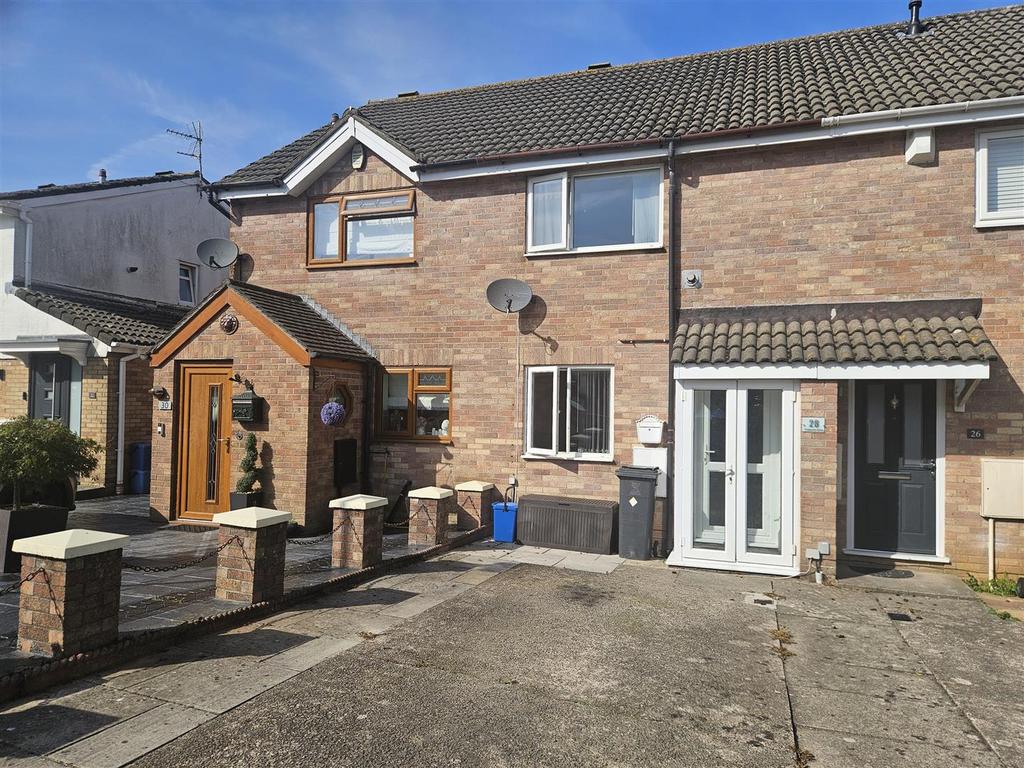
House for sale, 79 m²
Cardiff
2 bedrooms·1 bathroom
259.850 €
Listed Oct 3, 2026
About this listing
At The Popular Drope To The West Side of The City Can Be Found This Improved Two Bedroom Mid Link House That Would Make An Ideal First Time Purchased. Accommodation Further Comprises Of Porch, 16' Lounge, Modern Fitted Kitchen With Oven & Hob, Shower Room W.C. Upvc Windows & Doors. Gas Central Heating Fired By a Combination Boiler. Off Road Parking. Good Sized Rear Garden. Energy Rating 'C' Council Tax Band 'C' No Chain. Quick Sale Can Be Offered. Well Worth Viewing Porch - Entered via a pair of Upvc glazed storm doors. Windows to side. Tiled floor. Upvc glazed door leads into; Lounge - 5.086 x 3.587 (16'8" x 11'9") - A generous sized living room. Open plan stairwell. Window to front. Laminate floor. Radiator. Coved ceiling. Panelled door leading into: Kitchen - 3.586 x 2.387 (11'9" x 7'9") - A well proportioned sized kitchen siting a selection of White gloss wall and base units incorporating worktop space with stainless steel sink unit & mixer tap, plumbing for washing machine, integrated gas hob, electric oven & extractor canopy. Laminate floor. Radiator. Window. 1/2 Glazed Upvc door to rear garden. Wall mounted gas combination boiler fires domestic hot water & central heating. First Floor Landing - Doors off leading to two bedrooms 7 shower room W.C. Loft space Bedroom One - 3.515 x 2.702 (11'6" x 8'10") - Good sized double bedroom with fitted robes. Window to front. Radiator. Coved ceiling Bedroom Two - 3.230 x 2.034 (10'7" x 6'8") - A decent sized single bedroom. Fitted robe. Window to rear. Radiator. Coved ceiling Shower Room W.C. - Cladding to walls. Suite comprising of low level W.C. Vanity unit with wash hand basin. Glazed cubicle incorporating chrome mains fed mixer shower. Chrome towel rail. Window. Laminate floor Front Garden - Tarmac based area offering off road parking Rear Garden - A very good sized garden. Paved patio area leading to lawn with timber decked area to rear. Timber fencing Fixtures And Fittings - Only those items specifically mentioned in these sales particulars are included within the sale price, any other item being expressly excluded from the sale. Hoskins Morgan have NOT tested any apparatus, equipment, fixtures and so cannot verify they are in working order or fit for their purpose. The buyers are advised to obtain verification from their solicitor or surveyor. Property Misdescriptions Act 1991: - These particulars have been prepared with care and approved by the vendors (wherever possible) as correct, but are intended as a guide to the property only, with measurements being approximate and usually the maximum size which may include alcoves, recesses or otherwise as described, and you must NOT rely on them for any other purpose. The appearance of an item in any photograph does not mean that it forms part of the property or sale price. Always contact the appropriate Hoskins Morgan branch for advice or confirmation on any points. Tenure - The vendors advise the property to be Freehold. Hoskins Morgan would stress that they have NOT checked the legal documents to verify the status of the property, and the buyer is advised to obtain verification from their solicitor or surveyor. Viewing - Strictly by prior telephone appointment direct with the agents - telephone[use Contact Agent Button]. Open 6 days a week. Opening Hours: Monday - Friday 9.00am - 5.30pm, Saturdays 9.00am - 4.00pm.
What's included
Garden
TypeTerraced house
Living Area79 m²
Bedrooms2
Bathrooms1
HeatingAsk Agent
Location
Map loading soon
Neighborhood data on demand
Nearby essentials will load when this section comes into view.
Listed on
259.850 € – 259.909 €
Mortgage calculator
Estimated monthly payment
1.287 €/mo
Down payment10 % · 25.985 €
25.985 €233.865 € loan
Term
Total repayable385.998 €
Interest rate4.40 %
Representative estimate · Landomo is not a mortgage broker. · Rates updated April 2026