House for sale
Weldon, Priors Hall Park
4 bedrooms·2 bathrooms
322.228 €
Listed Aug 18, 2026
About this listing
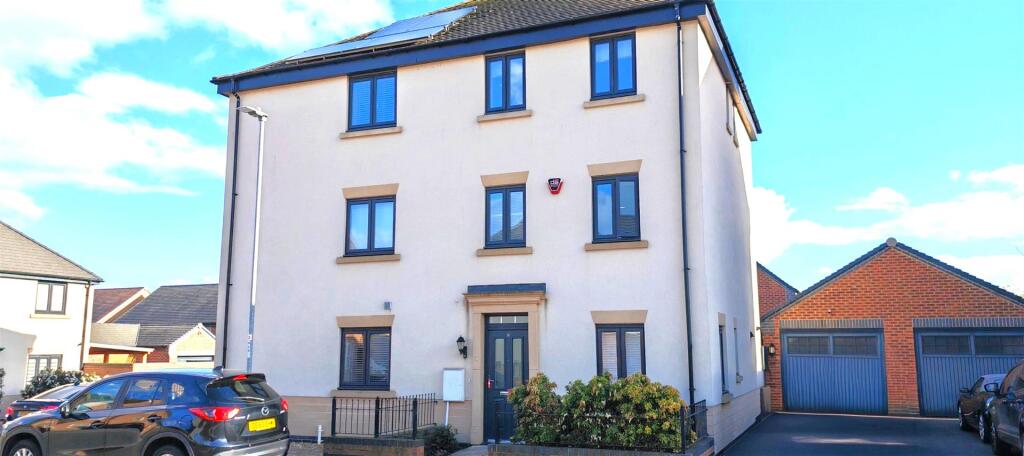
Offered for sale with NO CHAIN is this impressive three/four bedroom, three storey, semi-detached property set in the ever-popular Priors Hall Park development in Corby. Situated a short walk away from both primary and secondary schools as well as the shopping area an early viewing is recommended to avoid missing out on this home. The accommodation on offer comprises to the ground floor of an entrance hall with access to the fourth bedroom/study, guest WC, under stairs storage and modern kitchen/diner which has integrated appliances and double patio doors leading to the garden. To the first floor is a good size lounge and the second bedroom with stairs leading to the second floor. The second floor comprises of the master bedroom with a three-piece shower en-suite, a three-piece family bathroom and bedroom three. Outside off-road parking for two vehicles leads to the detached single garage with side gated access to the rear garden. To the rear a patio area leads onto a low maintenance gravel area and to a further patio area and raised decking area with mature planting areas to the side, a pedestrian door gives access to the garage. Call now to book a viewing!
Entrance Hall - Entered via composite door to front, carpet to flooring, radiator, stairs rising to first floor, under stair storage, doors to:
Bedroom Four / Study - 2.74 x 2.58 (8'11" x 8'5") - Double glazed windows to front and side elevation, carpet to flooring, TV point, internet point, radiator
Guest Wc - 0.99 x 1.93 (3'2" x 6'3") - Featuring a two piece white suite with low level pedestal and wash hand basin, double glazed window to the side elevation with frosted glass, vinyl to flooring, radiator, tiled splash backs.
Kitchen/Diner - 3.6 x 4.61 (11'9" x 15'1") - Fitted to comprise a range of base and eye level units, stone effect works surfaces, one and a halve steel sink and drainer, space for washing machine, integrated fridge/freezer, integrated dishwasher, electric double oven, 4 ring gas hob, recycler hood, tiled splash backs, tiled flooring to kitchen, carpet to flooring in dining area, storage cupboard, Double glazed window to rear, double glazed French doors to rear garden.
First Floor Landing - Double glazed window to front elevation, carpet to flooring, radiator, stairs rising to first floor, stairs descending to ground floor, doors leading to:
Lounge - 3.70 x 4.61 (12'1" x 15'1") - Dual double glazed windows to rear, carpet to flooring, two radiators, media centre, modern wall mounted fireplace.
Bedroom Two - 3.93 x 2.63 (12'10" x 8'7") - Double glazed window to front, carpet to flooring, radiator.
Second Floor Landing - Carpet to flooring, loft access, radiator.
Bedroom One - 4.61 x 3.77 (15'1" x 12'4") - Dual double glazed windows to rear, carpet to flooring, radiator, TV point, internet point, door to the En-suite:
En-Suite - 1.82 x 1.71 (5'11" x 5'7") - Featuring a three piece white suite with a separate shower cubicle, low level pedestal, wash hand basin, double glazed window to the side elevation, vinyl to flooring, extractor fan, heated towel rail, shave point.
Bedroom Three - 4.61m x 2.00 (15'1" x 6'6") - Dual double glazed windows to front, carpet to flooring, radiator.
Family Bathroom - 2.60 x 1.74 (8'6" x 5'8") - Fitted to comprise a paneled bath, shower over, low level WC, pedestal wash hand basin, vinyl to flooring, heated towel rail, part tiled walls, shave point, extractor fan, airing cupboard, double glazed frosted window to side elevation.
Outside - Outside has a large drive-way for off road parking for two vehicles to the side that leads to a garage with side gated access,
To the rear is a patio area leading to a suspended decking area with storage under, power and outside tap and side access to garage, leading to lower BBQ patio area.
Garage - 6.17m x 3.03m (20'2" x 9'11") - Power and lights, up and over doors, courtesy door to the garden.
What's included
Garden
Garage
TypeSemi-detached house
Bedrooms4
Bathrooms2
HeatingGas Central
MunicipalityWeldon
Location
Map loading soon
Neighborhood data on demand
Nearby essentials will load when this section comes into view.
Listed on
Mortgage calculator
Estimated monthly payment
1.596 €/mo
Down payment10 % · 32.223 €
32.223 €290.005 € loan
Term
Total repayable478.658 €
Interest rate4.40 %
Representative estimate · Landomo is not a mortgage broker. · Rates updated April 2026