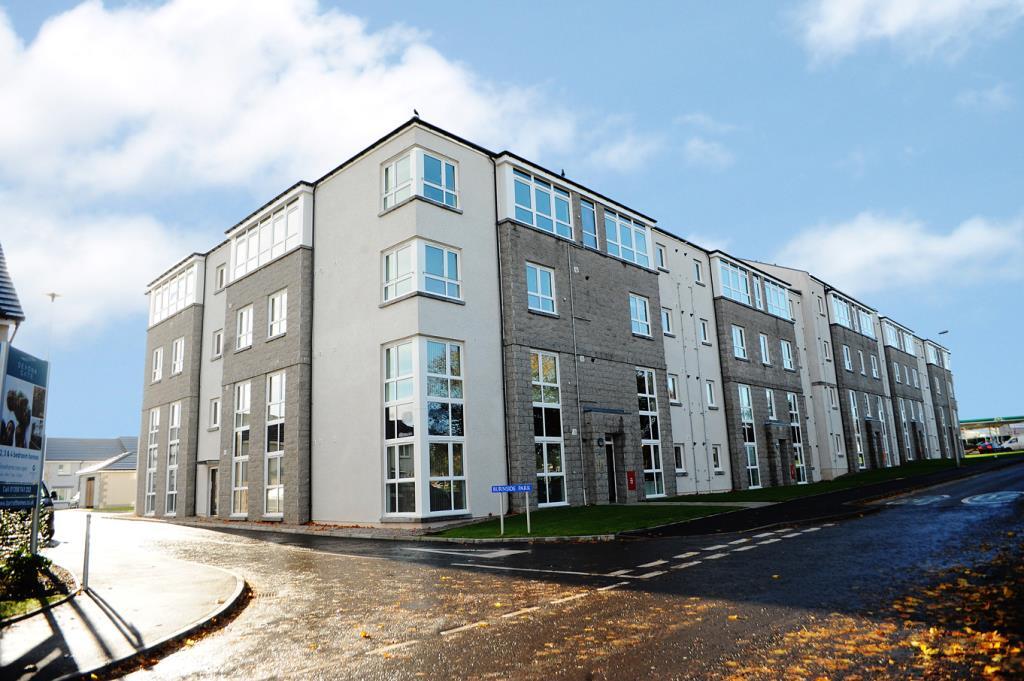
2-bed apartment to rent
Aberdeen, Dyce, Dyce and Stoneywood
2 bedrooms·2 bathrooms
951 €/mo
Listed Oct 8, 2026
About this listing
We are delighted to offer for lease on a furnished basis this 2 bed executive apartment in the popular Dyce area, forming part of the 'Burnside' Development. The internal accommodation comprises of the large entrance hall with storage, generous lounge on open plan with the modern fully equipped dining kitchen, master bedroom with built in storage and en-suite, and a second double bedroom also with built in storage. Completing the accommodation is the stylish family bathroom with three piece white suite. External; Resident and visitor parking.
Dyce is a popular suburb of Aberdeen linked to the City by great road and rail transport facilities. The property is conveniently placed for a wide range of local amenities and the Industrial Estates of Dyce, Kirkhill and Bridge of Don are also close by.
Second floor flat
Deposit : £800
Landlord Registration: 378918/100/31151, 378920/100/31151
EPC Rating: B
Council Tax: D
Additional costs: council tax and water charge, utilities. Garden Waste Bin from local authority at additional cost (if applicable)
Utilities: TBC
Please note the photographs are for illustration purposes only.
Ultrafast*as obtained from Further information regarding broadband and phone signal can be obtained from the Ofcom broadband and mobile coverage checker - Broadband and mobile coverage checker - Ofcom
Scottish Letting Agent Registration Number: LARN1812026
All statements contained herein are believed to be correct but are not guaranteed and interested parties must satisfy themselves as to their accuracy.
From the Haudagain roundabout continue north along Auchmill Road. At the roundabout take the second exit onto Stoneywood Road. Travel through Stoneywood to Dyce and on reaching the 2nd roundabout take the 2nd exit onto Riverview Drive. Then take the first right onto Wellheads Road and left onto Burnside Road. No.88 is located a short distance ahead on the right hand side.
Entrance Hall
12' 6" x 6' 6"
Kitchen/Lounge
22' 3" x 16' 10"
Master Bedroom
16' 9" x 10' 2"
En-Suite
6' 9" x 5' 4"
Bedroom Two
12' 6" x 9' 11"
Bathroom
7' 5" x 6' 2"
What's included
Parking
Bedrooms2
Bathrooms2
SubtypeStandard flat
Energy ClassB
HeatingAsk Agent
Deposit957 €
Location
Map loading soon
Neighborhood data on demand
Nearby essentials will load when this section comes into view.