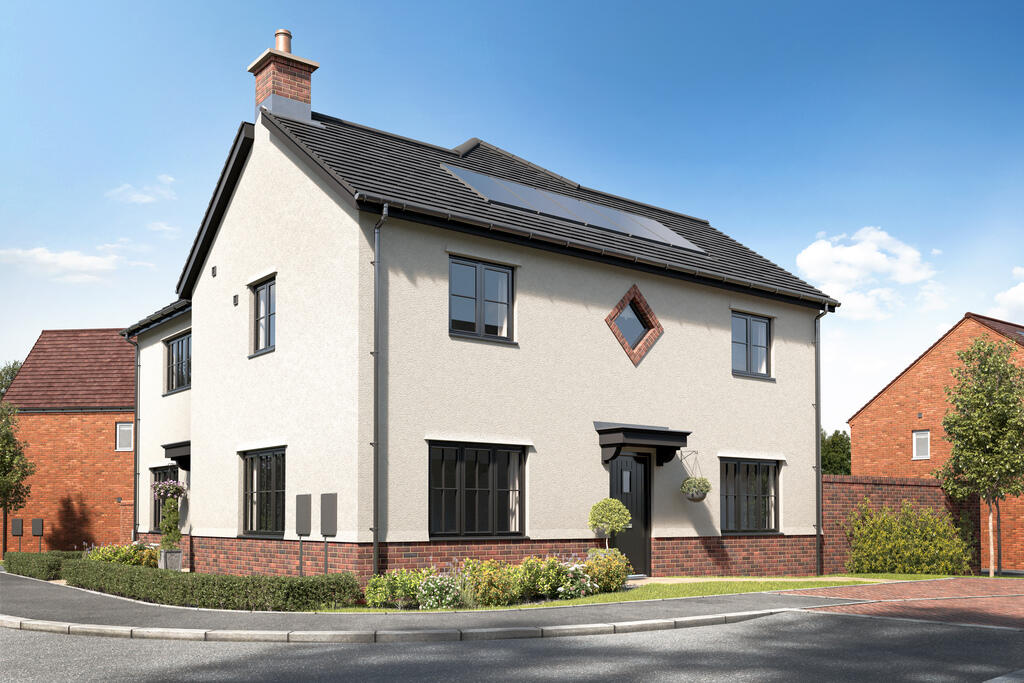
House for sale
Milton Keynes
3 bedrooms
550.595 €
Listed Nov 8, 2026
About this listing
The Pintail II is a spacious three-bedroom home at Willow Park, designed to offer flexible accommodation and modern styling throughout. With generous proportions and a practical layout, this home is ideal for families and professionals alike.
A generous sitting room provides the perfect place to unwind, while the kitchen and dining area benefits from French doors opening onto the garden, creating a natural flow between indoor and outdoor living. A convenient combined cloakroom and utility room helps keep everyday life organised.
Upstairs, bedroom one features a private en suite, while two further bedrooms and a family bathroom provide excellent accommodation for family members or guests. Selected plots also include a garage alongside two off-street parking spaces.
Spaces marked for specific appliances in the kitchen may be designed for integrated models only. Please ask sales consultant for details. This floorplan has been produced for illustrative purposes only. Room sizes shown are between arrow points as indicated on plan. The dimensions have tolerances of + or -50mm and should not be used other than for general guidance. If specific dimensions are required, enquiries should be made to the sales consultant. The floorplans shown are not to scale. Measurements are based on the original drawings. Slight variations may occur during construction.
Room Dimensions
Ground Floor
Kitchen / Dining room - 5.53m x 3.47m 18'2'' x 11'5''
Sitting room - 5.53m x 3.63m 18'2'' x 11'11''
First Floor
Bedroom 1 - 3.64m x 3.26m 12'1'' x 10'8''
Bedroom 2 - 3.57m x 3.14m 11'9'' x 10'4''
Bedroom 3 - 3.59m x 2.30m 11'9'' x 7'7''
What's included
Garden
Parking
TypeDetached house
Bedrooms3
HeatingAsk Developer
Location
Map loading soon
Neighborhood data on demand
Nearby essentials will load when this section comes into view.
Listed on
Mortgage calculator
Estimated monthly payment
2.726 €/mo
Down payment10 % · 55.060 €
55.060 €495.535 € loan
Term
Total repayable817.888 €
Interest rate4.40 %
Representative estimate · Landomo is not a mortgage broker. · Rates updated April 2026