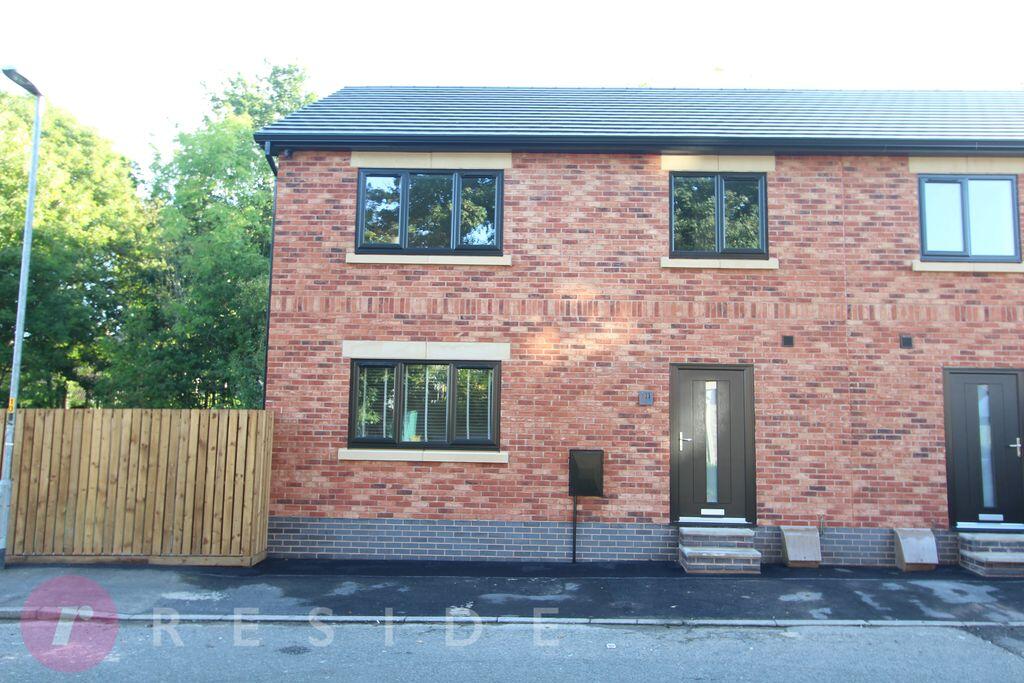
House for sale, 111 m²
Rochdale, Lower Place
4 bedrooms·2 bathrooms
294.940 €
2.657 €/m²
Listed Sep 28, 2026
About this listing
Situated in an extremely convenient location just off the main Rochdale to Oldham Road, this brand new SEMI-DETACHED HOUSE is one of two properties on the development. Boasting over 1200sqft of living accommodation, this home provides easy access to excellent local amenities including Sandbrook park, local schools, Metrolink, train station and the motorway network.
You can be the owner of this brand new home that offers spacious family living accommodation comprising of an entrance hall, downstairs wc, lounge, a fitted dining kitchen with appliances, FOUR BEDROOMS, main with en-suite and a family bathroom. The property also benefits from having gas central heating and upvc double glazing throughout.
The property boasts a full enclosed, landscaped garden and a large driveway at the side with EV charging point.
This Freehold family home is readily available and is being sold with no chain.
GROUND FLOOR
Entrance Hall
16' 6'' x 3' 7'' (5.04m x 1.1m)
Stairs leading to the first floor with a utility cupboard underneath
Downstairs WC
7' 8'' x 3' 4'' (2.34m x 1.01m)
Two-piece suite comprising of a wash hand basin with vanity unit and wc
Lounge
15' 11'' x 13' 0'' (4.85m x 3.95m)
Large reception room
Dining Kitchen
23' 6'' x 12' 11'' (7.16m x 3.93m)
Fitted with a range of units, hob and oven with extractor hood and fridge/freezer. Patio doors to outside
FIRST FLOOR
Landing
6' 10'' x 4' 4'' (2.09m x 1.31m)
Bedroom One
14' 1'' x 9' 10'' (4.28m x 2.99m)
Double room
En-Suite
6' 5'' x 6' 1'' (1.95m x 1.85m)
Three-piece suite comprising of a wash hand basin with vanity unit, wc and enclosed shower
Bedroom Two
14' 1'' x 9' 4'' (4.28m x 2.84m)
Double room
Bedroom Three
9' 4'' x 9' 1'' (2.84m x 2.78m)
Double room
Bedroom Four
9' 1'' x 8' 4'' (2.78m x 2.53m)
Single room
Bathroom
6' 5'' x 5' 6'' (1.95m x 1.68m)
Three-piece suite comprising of a wash hand basin with vanity, wc and bath with shower
Heating
The property benefits from having gas central heating and upvc double glazing throughout
External
The property boasts a full enclosed, landscaped garden and a large driveway at the side with EV charging point
Additional Information
Tenure - Freehold
EPC Rating - awaiting assessment
Council Tax Band - to be confirmed
What's included
Garden
Parking
TypeSemi-detached house
Living Area111 m²
Bedrooms4
Bathrooms2
HeatingAsk Agent
MunicipalityRochdale
Location
Map loading soon
Neighborhood data on demand
Nearby essentials will load when this section comes into view.
Listed on
Mortgage calculator
Estimated monthly payment
1.460 €/mo
Down payment10 % · 29.494 €
29.494 €265.446 € loan
Term
Total repayable438.123 €
Interest rate4.40 %
Representative estimate · Landomo is not a mortgage broker. · Rates updated April 2026