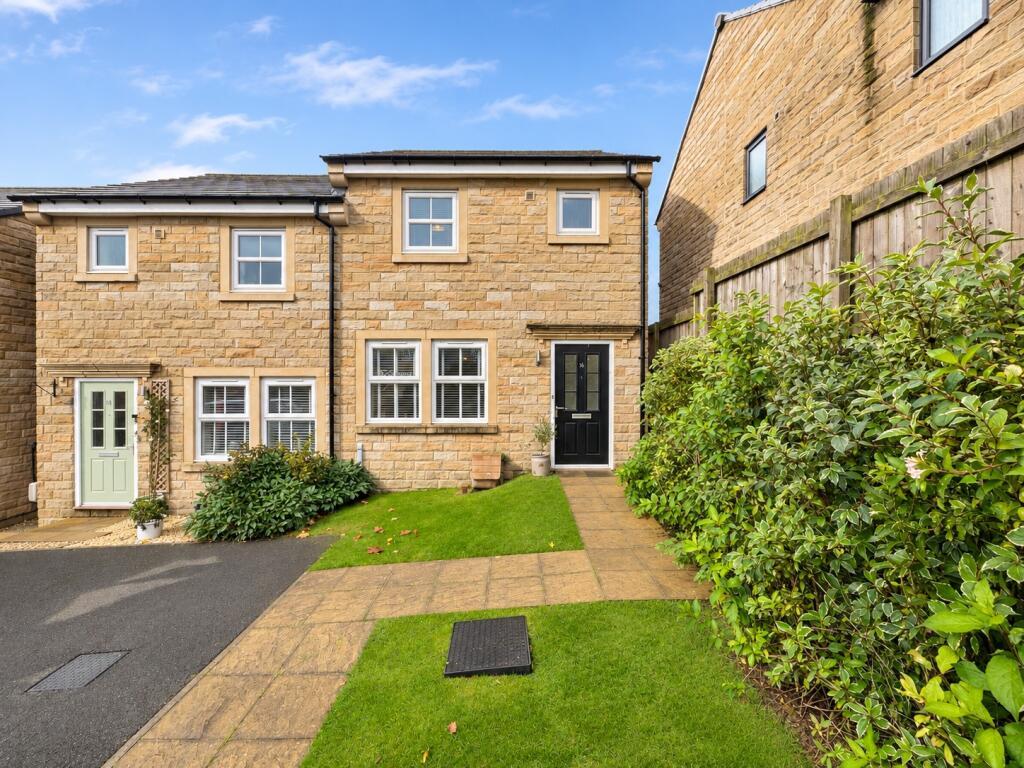
House for sale
Holmfirth, Larch House, Scholes
2 bedrooms·1 bathroom
287.222 €
Listed Nov 6, 2026
About this listing
AN EXCITING OPPORTUNITY TO PURCHASE A MODERN TWO BEDROOM SEMI-DETACHED HOME IN THE HEART OF SCHOLES, OFFERED AT £240,000 FOR 100% OWNERSHIP, WITH THE ALTERNATIVE OPTION TO PURCHASE A 35% SHARED OWNERSHIP SHARE FOR £84,000. OCCUPYING A PLEASANT CUL-DE-SAC POSITION WITHIN A POPULAR RESIDENTIAL DEVELOPMENT, THIS WELL-PROPORTIONED HOME OFFERS SPACIOUS LIVING ACCOMMODATION, TWO BEDROOMS, A PRIVATE REAR GARDEN AND OFF ROAD PARKING, MAKING IT AN IDEAL CHOICE FOR FIRST TIME BUYERS, COUPLES OR THOSE LOOKING TO DOWNSIZE WITHIN THE SOUGHT-AFTER HOLME VALLEY.
The property offers a practical and well-balanced layout across two floors, with a spacious living room, dining kitchen and downstairs W.C., complemented by two bedrooms and a house bathroom to the first floor. Externally, the property benefits from off road parking and a private rear garden, all within convenient reach of the village amenities, surrounding countryside and the centre of Holmfirth.
BRIEFLY COMPRISING;
GROUND FLOOR
Entrance Porch
Accessed via the front entrance door, the entrance porch provides a practical introduction to the home, with space for coats and footwear before continuing into the main living accommodation.
Living Room
A generously proportioned principal reception room, offering a comfortable and versatile space for everyday living. With ample room to accommodate a range of lounge furnishings, the room provides an inviting setting for relaxing or entertaining, with a natural flow through to the remainder of the ground floor accommodation.
Dining Kitchen
A well-proportioned dining kitchen providing a combination of practical cooking facilities and space for a dining table. The kitchen offers fitted storage units, worktop preparation areas and provision for the usual kitchen appliances, while the dining area provides an enjoyable space for everyday meals and entertaining.
Downstairs W.C.
A convenient addition to the ground floor accommodation, providing separate toilet facilities for residents and visiting guests.
FIRST FLOOR
First Floor Landing
The landing provides access to both bedrooms and the house bathroom.
Principal Bedroom
A well-proportioned principal bedroom offering space for a double bed and complementary bedroom furnishings. Providing comfortable main sleeping accommodation, the room offers flexibility for freestanding wardrobes and additional storage.
Bedroom Two
A versatile second bedroom, suitable for use as further sleeping accommodation, a nursery, dressing room or dedicated home office depending on individual requirements.
House Bathroom
Serving both bedrooms, the house bathroom provides the main bathing facilities for the property.
EXTERNALLY
Front & Parking
The property occupies a pleasant position within a modern residential cul-de-sac, with the benefit of off road parking immediately outside the home.
Rear Garden
To the rear is a private garden providing valuable outdoor space, ideal for relaxing, outdoor dining and enjoying the warmer months. Offering a welcome extension to the internal accommodation, the garden is well suited to a range of purchasers seeking manageable outdoor space.
LOCATION
Boshaw Mews is situated within the highly regarded village of Scholes, a popular residential location within the Holme Valley, surrounded by attractive countryside while remaining conveniently placed for everyday amenities.
The village offers access to local facilities and schooling, with the bustling market town of Holmfirth just a short distance away, providing an excellent selection of independent shops, cafés, restaurants and leisure facilities.
The surrounding countryside offers an abundance of scenic walks and outdoor pursuits, while road connections provide access towards Huddersfield, Penistone and surrounding towns.
Combining the benefits of modern accommodation, a desirable village setting and the flexibility of two purchasing options, this home presents an excellent opportunity for a variety of buyers.
OWNERSHIP OPTIONS
The property is being marketed at a full market value of £240,000, allowing purchasers the opportunity to acquire 100% ownership of the home.
Alternatively, eligible purchasers have the option to purchase a 35% shared ownership share for £84,000, providing a more accessible route onto the property ladder.
Under the shared ownership arrangement, the purchaser would own 35% of the property, with the remaining 65% retained by Yorkshire Housing. A monthly rent of £316.65 is currently payable to Yorkshire Housing for the remaining 65% share, alongside a service charge of £24.45 per month, which includes buildings insurance.
For purchasers acquiring the property at 100% ownership, the shared ownership rent of £316.65 per month would no longer be payable following completion of the full ownership purchase. Any ongoing service charges or other applicable charges are subject to confirmation from Yorkshire Housing.
The shared ownership purchase is subject to the relevant eligibility criteria, housing association approval and applicable lease terms.
VIEWINGS ARE HIGHLY RECOMMENDED TO APPRECIATE THE ACCOMMODATION, LOCATION AND OPPORTUNITY ON OFFER.
If you would like to arrange to view, or have your property appraised please give us a call on our office number .
PLEASE NOTE: THESE BROCHURE DETAILS HAVE BEEN APPROVED BY THE SELLER.
TENURE: LEASEHOLD (CURRENT SHARED OWNERSHIP ARRANGEMENT)
Lease end date: 01/01/2144
Service charge including buildings insurance: £24.45 per month (current charge, with any charges applicable following purchase of 100% ownership to be confirmed).
Shared ownership rent: £316.65 per month, payable on the remaining 65% share when purchasing 35% ownership. This rent would cease following completion of a 100% ownership purchase.
Ground rent: Awaiting confirmation from Yorkshire Housing.
COUNCIL TAX BANDING;
We understand the council tax band to be B. (SOURCE: GOV.CO.UK)
SERVICES
Mains water. Mains gas. Mains electric. Mains drainage. Broadband.
POSTCODE DIRECTIONS
HD9 1WB
DISCLAIMER
1. PROPERTY MISDESCRIPTION ACT 1967 & 1991: We endeavour to make the details and measurements as accurate as possible. However, please take them as indicative only, made as a result of a visual inspection of the property and from information supplied by the vendor.
2. MEASUREMENTS are taken with an electronic device. If you are ordering carpets or furniture, we would advise that the details are checked to your personal satisfaction by taking your own measurements upon viewing.
3. No services, apparatus, equipment, fixtures or fittings have been tested by Mallinson and Co so we cannot verify that they are in working order or fit for purpose. A Buyer is advised to obtain verification from their own Tradesperson, Surveyor or Solicitor.
4. References to the Tenure of a Property are based on information supplied by the Seller. Mallinson & Co has not had sight of the title documents and has not checked the tenure or the boundaries with the Land registry. A Buyer is advised to obtain verification from their own Solicitor. Mallinson and Co accept no responsibility for any errors or omissions.
5. MONEY LAUNDERING: We may ask for further details regarding proof of your identification and proof of funds after receiving your offer on a property. Please provide these in order to reduce any delay.
What's included
Parking
TypeSemi-detached house
Bedrooms2
Bathrooms1
HeatingGas, Double Glazing
MunicipalityHolmfirth
Location
Map loading soon
Neighborhood data on demand
Nearby essentials will load when this section comes into view.
Listed on
Mortgage calculator
Estimated monthly payment
1.422 €/mo
Down payment10 % · 28.722 €
28.722 €258.500 € loan
Term
Total repayable426.658 €
Interest rate4.40 %
Representative estimate · Landomo is not a mortgage broker. · Rates updated April 2026