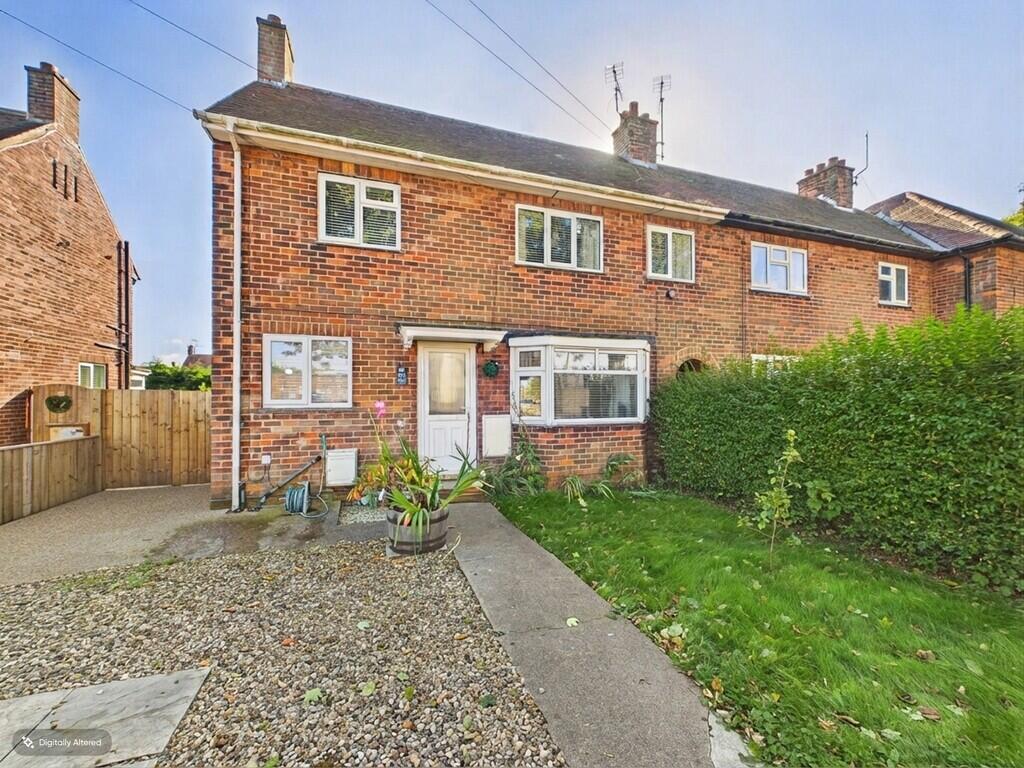
House for sale, 84 m²
York
3 bedrooms·1 bathroom
214.982 €
2.559 €/m²
Listed Oct 14, 2026
About this listing
Situated within the popular village of Flamborough, this end of terrace property offers an exciting opportunity for buyers looking to create a home of their own. The property provides well-proportioned accommodation comprising a lounge, kitchen, three bedrooms and a family bathroom, together with a generous garden offering excellent outdoor space. While there is scope for some cosmetic improvement, the property has plenty of potential and presents a fantastic opportunity to put your own stamp on a home in this village location.
South Sea Road is conveniently positioned within the popular coastal village of Flamborough, with a range of everyday amenities close at hand. The nearby Co-op convenience store provides for day-to-day shopping, while the village green and children's play park offer a pleasant space for families to enjoy. The Woodcock Memorial Playing Field is also nearby, providing further recreational space, making this a convenient location for those looking to enjoy village life.
Flamborough Village is a well-regarded coastal community offering a good selection of local amenities, including shops, cafés, traditional public houses and places to eat, together with a primary school serving younger children. The village is particularly popular for its access to the stunning Yorkshire coastline, with Flamborough Head, its dramatic cliffs, lighthouse and scenic walking routes all within easy reach. Combining a friendly village atmosphere, useful local facilities and beautiful coastal surroundings, Flamborough offers an appealing setting for families, couples and those looking to enjoy life by the sea.
ENTRANCE HALL 5' 9" x 5' 9" (1.76m x 1.76m) The property is entered via a uPVC door opening into the entrance hall, which features herringbone-effect vinyl flooring, a radiator and stairs leading to the first floor. Doors provide access to the lounge and kitchen.
LOUNGE 17' 11" x 11' 4" (5.47m x 3.46m) The lounge is a good-sized reception room featuring a bay window to the front elevation, allowing plenty of natural light, together with a further window to the rear overlooking the garden. The room benefits from a fireplace, radiator and feature wallpaper, with ample space for both lounge furniture and a dining table, offering a versatile living and entertaining space.
KITCHEN/DINING AREA 16' 4" x 8' 3" (4.99m x 2.53m) The kitchen benefits from windows to both the front and rear elevations, providing good natural light, together with a uPVC door giving access to the garden. The room is fitted with herringbone-effect vinyl flooring and a range of wall, base and drawer units with work surfaces over and splashback. A one-and-a-half bowl sink and drainer with mixer tap is positioned beneath the front window, alongside a four-ring gas hob with extractor above and space for a washing machine. A breakfast bar provides a handy casual dining area for two, while an under-stairs storage cupboard and a separate pantry cupboard, incorporating shelving and space for a tumble dryer, offer useful additional storage.
FIRST FLOOR LANDING 7' 5" x 5' 10" (2.28m x 1.79m) The first-floor landing features a window to the rear elevation, a loft hatch and doors leading to all rooms. The gas central heating boiler is located within the loft space.
BEDROOM 1 15' 1" x 8' 0" (4.62m x 2.44m) Bedroom One is a good-sized room featuring two windows to the front elevation, allowing plenty of natural light, together with a radiator.
BEDROOM 2 12' 1" x 8' 1" (3.70m x 2.48m) Bedroom two overlooks the rear garden and features two windows providing good natural light, along with a radiator.
BEDROOM 3 9' 3" x 7' 3" (2.84m x 2.21m) Bedroom three is also positioned to the front of the property and benefits from a window, radiator and a useful built-in storage cupboard.
BATHROOM 6' 7" x 5' 6" (2.01m x 1.68m) The family bathroom features a window to the rear elevation and wood-effect vinyl flooring. The suite comprises a panelled bath with a thermostatic shower over and wet wall surround, wash hand basin and WC, together with a radiator.
CENTRAL HEATING Gas fired central heating to radiators. The boiler also provides domestic hot water.
DOUBLE GLAZING UPVC double glazing throughout.
PARKING On street.
OUTSIDE To the front, the property is set back from the pathway behind a low-level wall, with gated access leading to the front entrance. The garden is divided into two areas, with a lawned garden to the right, bordered by shrub hedging providing a degree of privacy from the neighbouring property. To the left is a low-maintenance gravelled area, ideal for flower pots and container planting, with additional space to the side elevation providing a convenient area for bins and storage.
To the rear lies a generous garden enjoying a sunny patio area, providing an ideal space for outdoor dining and seating. Beyond, the garden is predominantly laid to lawn, offering plenty of room for families and keen gardeners alike, with an established tree adding character and fenced boundaries enclosing the space. A brick-built outbuilding provides useful storage for garden tools and equipment.
TENURE We understand that the property is freehold and is offered with vacant possession upon completion.
SERVICES All mains services are available at the property.
COUNCIL TAX BAND - A
ENERGY PERFORMANCE CERTIFICATE - RATED C
NOTE Heating systems and other services have not been checked.
All measurements are provided for guidance only.
None of the statements contained in these particulars as to this property are to be relied upon as statements or representations of fact. In the event of a property being extended or altered from its original form, buyers must satisfy themselves that any planning regulation was adhered to as this information is seldom available to the agent.
Floor plans are for illustrative purposes only.
VIEWING Strictly by appointment with Ullyotts - Option 1.
Regulated by RICS
What's included
Terrace
Garden
TypeTerraced house
Living Area84 m²
Bedrooms3
Bathrooms1
HeatingGas Central
Location
Map loading soon
Neighborhood data on demand
Nearby essentials will load when this section comes into view.
Listed on
Mortgage calculator
Estimated monthly payment
1.064 €/mo
Down payment10 % · 21.498 €
21.498 €193.484 € loan
Term
Total repayable319.348 €
Interest rate4.40 %
Representative estimate · Landomo is not a mortgage broker. · Rates updated April 2026