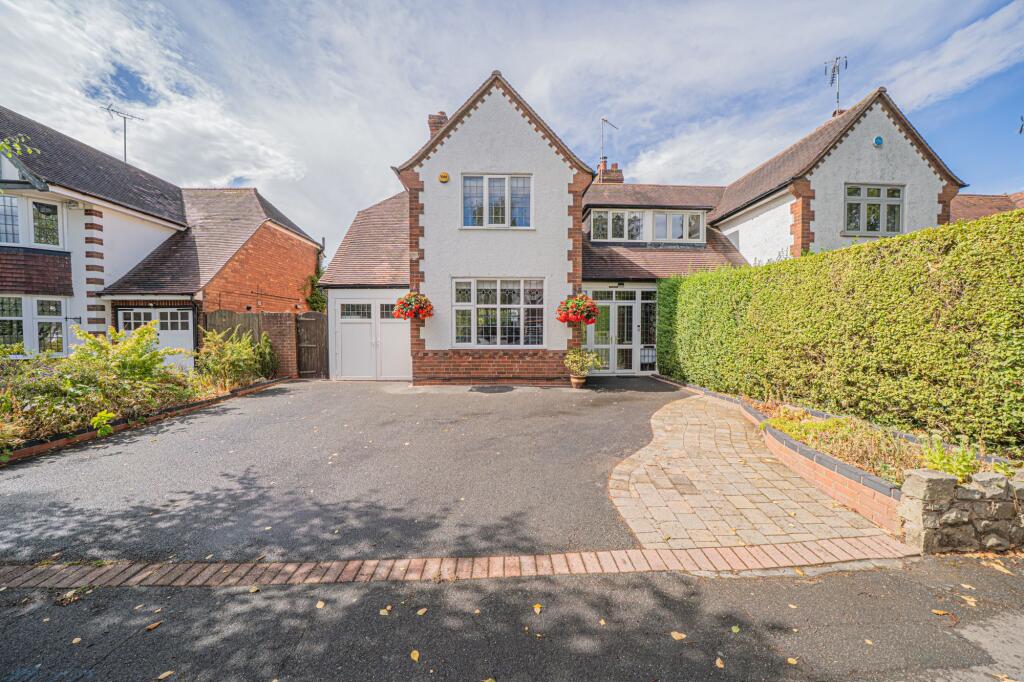
House for sale, 146 m²
Solihull, West Midlands
3 bedrooms·2 bathrooms
771.926 €
5.287 €/m²
Listed Oct 16, 2026
About this listing
PROPERTY OVERVIEW
This beautifully presented three bedroom semi detached house is situated on a highly sought after road, offering a superb blend of spacious accommodation and modern finishes throughout. Immaculately maintained and tastefully decorated, the property welcomes you into a bright and inviting entrance hall, leading to a generous living room that flows seamlessly into a versatile conservatory, ideal for relaxing or entertaining guests. The separate dining room provides a formal space for family meals or dinner parties, while the luxury fitted breakfast kitchen boasts high quality units, integrated appliances and ample space for casual dining. Upstairs, you will find three well proportioned double bedrooms, each offering plenty of natural light and storage options, making them perfect for families or those needing a flexible home office. The contemporary refitted bathroom features stylish fixtures and fittings, including a modern suite and elegant tiling, ensuring a comfortable and relaxing environment. Outside enjoys a well maintained rear garden with well established borders and shrubs. Additional benefits include a single garage, offering secure storage or parking, as well as a private driveway with space for multiple vehicles, providing convenience for residents and visitors alike. The property is ideally located close to a range of local amenities, including shops, cafes and leisure facilities, as well as highly regarded schools, making it an excellent choice for families.
PROPERTY LOCATION
Solihull offers an excellent range of amenities which includes the renowned Touchwood Shopping Centre, Tudor Grange Swimming Pool/Leisure Centre, Park and Athletics track. There is schooling to suit all age groups including Public and Private schools for both boys and girls, plus a range of services including commuter train services from Solihull Station to Birmingham (8 miles) and London Marylebone. In addition, the National Exhibition Centre, Birmingham International Airport and Railway Station are all within an approximate 10/15 minutes drive and the M42 provides fast links to the M1, M5, M6 and M40 motorways.
ENTRANCE HALL
With Karndean flooring and under stairs storage
LIVING ROOM
3.46m x 3.22m
CONSERVATORY
3.9m x 3.1m
DINING ROOM
4.19m x 3.4m
BREAKFAST KITCHEN
4.84m x 3.38m
With Karndean flooring
UTILTITY ROOM
1.57m x 1.82m
SHOWER ROOM
1.79m x 1.72m
INTEGRAL GARAGE
4.48m x 2.46m
BEDROOM ONE
4.25m x 3.54m
With fitted wardrobes
BEDROOM TWO
3.53m x 3.24m
BEDROOM THREE
3.73m x 2.35m
With storage into the eaves
LOFT
Part boarded with ladder and lighting
BATHROOM
1.86m x 2.85m
TOTAL SQUARE FOOTAGE
146.0 sq.m (1574 sq.ft) approx.
ITEMS INCLUDED IN THE SALE
Rangemaster free standing cooker, Bosch extractor, Bosch fridge/freezer, Bosch dishwasher, garden shed, all carpets, blinds and light fittings and fitted wardrobes in one bedroom.
ADDITIONAL INFORMATION
Services - water on meter, mains gas, electricity and sewers.
Broadband - FTTP (fibre to the premises) - Virgin Media is fitted.
Loft Space - part boarded.
INFORMATION FOR POTENTIAL BUYERS
1. MONEY LAUNDERING REGULATIONS - Intending purchasers will be required to produce identification documentation at the point an offer is accepted as we are required to undertake anti-money laundering (AML) checks such that there is no delay in agreeing the sale. Charges apply per person for the AML checks. 2. These particulars do not constitute in any way an offer or contract for the sale of the property. 3. The measurements provided are supplied for guidance purposes only and potential buyers are advised to undertake their measurements before committing to any expense. 4. Xact Homes have not tested any apparatus, equipment, fixtures, fittings or services and it is the buyers interests to check the working condition of any appliances. 5. Xact Homes have not sought to verify the legal title of the property and the buyers must obtain verification from their solicitor.
Garden
West facing mature garden
What's included
Parking
TypeSemi-detached house
Living Area146 m²
Bedrooms3
Bathrooms2
HeatingGas Central, Wood Burner
MunicipalitySolihull
Location
Map loading soon
Neighborhood data on demand
Nearby essentials will load when this section comes into view.
Listed on
Mortgage calculator
Estimated monthly payment
3.822 €/mo
Down payment10 % · 77.193 €
77.193 €694.733 € loan
Term
Total repayable1.146.667 €
Interest rate4.40 %
Representative estimate · Landomo is not a mortgage broker. · Rates updated April 2026