House for sale
Macclesfield, Cheshire East
3 bedrooms·2 bathrooms
388.858 €
Listed Sep 29, 2026
About this listing
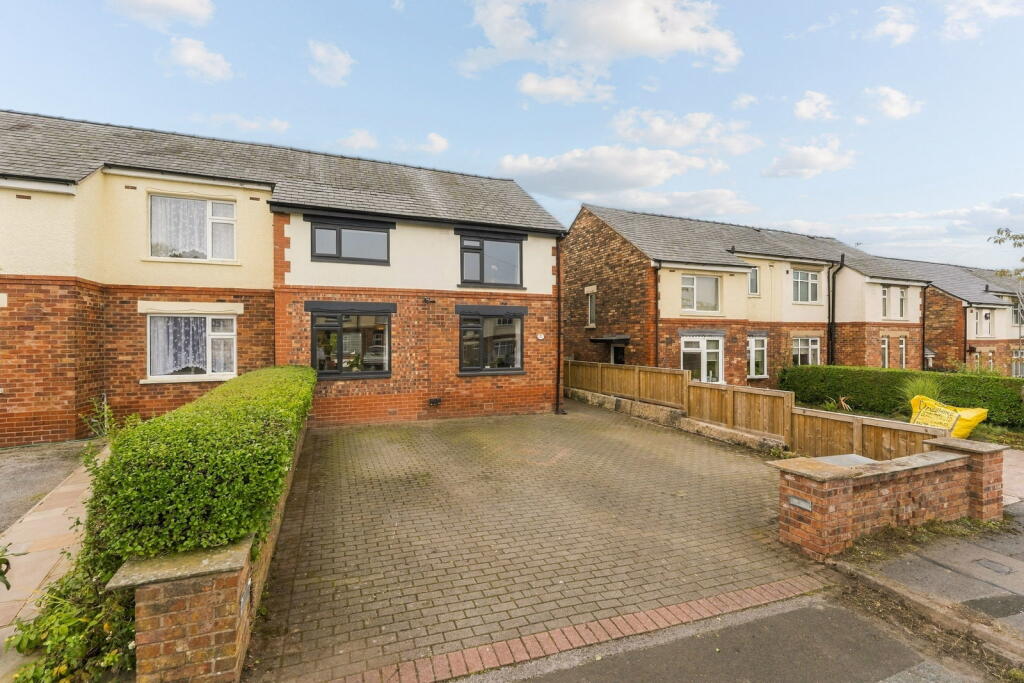
Having been home to the current owners for over 20 years, this extended three-bedroom home occupies a lovely position at the head of a quiet cul-de-sac on Kingston Avenue. Two separate extensions over the vendor's time here have created a spacious and flexible layout that works particularly well for family life, while outside you have an extensive driveway to the front and a fantastic south-facing rear garden extending to approximately 100ft.
Step inside and you are welcomed into a particularly spacious entrance hall, giving you a real sense of the space on offer and providing a genuinely useful area in its own right.
The dining and living room is a great size, with plenty of room for both relaxing and dining and a fireplace nook with stone mantel and tiled hearth providing a focal point. This leads through to the family room at the rear, where two Velux skylights bring in plenty of natural light and French doors open directly onto the garden. Having these two living areas gives you plenty of flexibility for family life without everything being completely open plan.
Alongside is the modern fitted kitchen with white slab-style units, stone-effect work surfaces and integrated cooking appliances. A generous four-piece bathroom with both a bath and separate shower completes the ground floor.
Upstairs are three bedrooms and a second bathroom. The main bedroom overlooks the rear garden and has a substantial range of fitted wardrobes, with the second bedroom also enjoying a garden outlook.
The garden is undoubtedly one of the highlights. Extending to approximately 100ft with a desirable south-facing aspect, a flagged patio immediately outside the family room creates a sheltered suntrap for sitting out and entertaining. Steps lead up to the extensive lawn, bordered by mature hedging, shrubs and established planting, giving you plenty of space for children, gardening or simply enjoying the outdoors.
To the front, the large block-paved driveway provides excellent off-road parking for several vehicles, with gated access continuing along the side of the house.
Kingston Avenue forms part of the popular Buxton Road and Cranford Avenue area of Macclesfield, combining the quieter cul-de-sac setting with easy access to local schools and amenities, the town centre and railway station, while the countryside on this side of Macclesfield is also close at hand.
With its extended living accommodation, two bathrooms, excellent parking, quiet cul-de-sac position and substantial south-facing garden, this is a well-proportioned home with plenty of space both inside and out for family life.
Local Authority – Cheshire East
Council Tax – C
Tenure – Freehold
Ground floor
Entrance Hall
10’11” x 7’8” (3.33m x 2.34m) A spacious entrance hall with decorative uPVC double-glazed entrance door to the side elevation and large uPVC double-glazed window to the front elevation, creating a bright and spacious entrance. Inset downlighting, radiator, power points and stairs rising to the first floor. Doors provide access to the kitchen and dining/living room.
Dining/Living Room
19’7” max x 10’7” max (5.97m x 3.23m) A spacious dining and living area with uPVC double-glazed window to the front elevation. Feature fireplace nook with stone mantel and tiled hearth, two radiators, power points and wall light points. Low-level cupboard housing the consumer unit and electric meter. Opening through to the family room.
Family Room
13’2” x 11’7” (4.01m x 3.53m) A bright family room positioned to the rear of the property, with uPVC double-glazed window overlooking the garden and uPVC double-glazed French doors opening directly onto the patio. Two Velux skylights provide further natural light, complemented by inset downlighting, radiator, power points and exposed painted floorboards.
Ground Floor Bathroom
8’4” x 6’10” (2.54m x 2.08m) A generous four-piece bathroom fitted with a bath with central mixer taps and tiled splashback, corner shower enclosure with tiled splashback, WC and wash basin with vanity storage. uPVC obscured double-glazed window to the rear elevation, extractor fan, heated towel radiator and inset downlighting.
Kitchen
10’8” x 11’4” reducing to 8’0” (3.25m x 3.45m reducing to 2.44m) Fitted with a range of modern white slab-style wall and base units with contrasting stone-effect work surfaces, incorporating a four-ring induction hob with filter hood above and oven below, ceramic sink with mixer tap and integrated dishwasher. Space for a freestanding tall fridge freezer. An understairs storage cupboard also provides space and plumbing for a washing machine. uPVC double-glazed window to the side elevation, radiator, power points and inset downlighting.
First Floor
Landing
Providing access to the three bedrooms and bathroom, with loft access.
Main Bedroom
13’4” into wardrobes x 9’9” (4.06m x 2.97m) A generous main bedroom with uPVC double-glazed window overlooking the rear garden, radiator and power points. Large fitted wardrobes with sliding doors provide a range of hanging and shelving storage.
Bedroom Two
12’0” x 8’3” (3.66m x 2.51m) uPVC double-glazed window overlooking the rear garden, radiator and power points.
Third Bedroom
8’7” x 7’10” (2.62m x 2.39m) uPVC double-glazed window to the front elevation, radiator and power points.
Bathroom
9’10” max x 5’11” (3.00m max x 1.80m) Fitted with a modern suite comprising bath with central mixer taps and tiled splashback, WC and vanity wash basin with tiled splashback. uPVC obscured double-glazed window to the front elevation, towel rail and contemporary vertical radiator.
External
Front
To the front is a large decorative block-paved driveway providing off-road parking for multiple vehicles. The frontage is partially enclosed by a dwarf brick-built wall, with established hedging to one side and fencing to the other.
Rear Garden
The rear garden is a particular highlight of the property, extending to approximately 100ft and enjoying a desirable south-facing aspect. Predominantly laid to lawn, it is bordered by mature hedging, shrubs and established planting, including a fruit-bearing apple tree and blackberry bush.
Immediately outside the family room is a flagged patio providing a sheltered suntrap and a private space for outdoor seating and entertaining. Curved part-brick, part-rendered walls surround the patio, with steps leading up to the main lawn, helping to give this lower section of the garden a more enclosed feel and a good degree of privacy.
Alongside the lawn is a hardstanding area suitable for a shed or greenhouse, with a further timber shed positioned towards the far end of the garden. There is also an outside cold water tap and security lighting. Gated access leads along the side of the property, providing useful space for bin storage.
CAVEAT EMPTOR - it is the buyer's responsibility to verify and check that all the information is correct and that all goods and services are in working order before committing to purchase the property. My details are worked in conjunction with my sellers and collectively we aim to ensure that the information provided at the time of advertising is correct and as accurate as possible, however their accuracy is not a guarantee and the information provided does not form part of a contract and are not to be relied upon as statements of fact but only as a guide - particularly relating to specifics of a lease under a leasehold or freehold property.
Any services and appliances listed in the information set out above have not been tested by me and there is no guarantee is given in relation to their operational ability or efficiency. All measurements have been taken with a 'laser measure' and are provided as a guide to buyers only and are not to be taken as exact measurements. Any fixtures and fittings to be included in the sale of the property, even if mentioned above should be clarified with your solicitor before committing to purchase.
What's included
Parking
TypeSemi-detached house
Bedrooms3
Bathrooms2
HeatingGas, Double Glazing, Gas Central
MunicipalityMacclesfield
Location
Map loading soon
Neighborhood data on demand
Nearby essentials will load when this section comes into view.
Listed on
Mortgage calculator
Estimated monthly payment
1.925 €/mo
Down payment10 % · 38.886 €
38.886 €349.972 € loan
Term
Total repayable577.634 €
Interest rate4.40 %
Representative estimate · Landomo is not a mortgage broker. · Rates updated April 2026