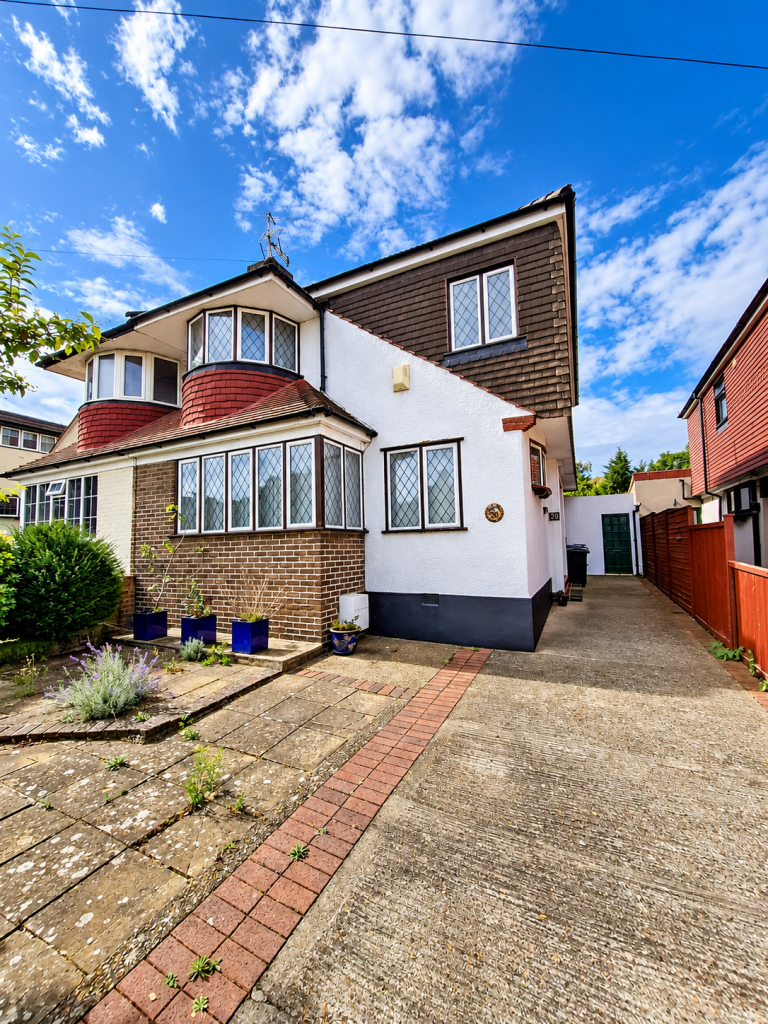
House for sale
Dartford, Kent
5 bedrooms·2 bathrooms
656.889 €
Listed Oct 11, 2026
About this listing
SPACE FOR THE FAMILY, FLEXIBILITY FOR THE FUTURE, AND A GARDEN TO ENJOY
With four first-floor bedrooms, a ground-floor fifth bedroom or office, and a mature rear garden extending to approximately 100ft, this spacious home offers plenty of room for family life, working from home and entertaining.
The accommodation includes two generous reception rooms, the first featuring a brick fireplace and the second opening through to the kitchen/diner. A skylight brings additional natural light into the kitchen, while the adjoining sun room provides a welcoming space overlooking the garden.
Shower rooms on both floors add everyday convenience, complemented by a side storage area, a separate workshop/storage room and driveway parking for approximately three cars.
Outside, the established garden is a particular highlight. Lawn, mature planting, a pond and a vegetable patch create a varied outdoor space, with two greenhouses offering plenty of scope for keen gardeners.
The property would benefit from updating.
NO CHAIN.
Reference No. GL0466
Guide Price £550,000–£575,000
Contact Gary the Estate Agent
COMPRISING:
GROUND FLOOR
Storm Porch
Sheltered entrance to the front of the property.
Entrance Hall — 8’7” × 7’3”
Glazed front door with two double-glazed frosted windows to the front. Fitted carpet and radiator.
Bedroom Five / Office — 10’0” × 7’9”
A versatile room with a double-glazed leaded-light window to the front and a double-glazed leaded-light bay window to the side. Fitted carpet and radiator.
Shower Room — 7’3” × 6’7”
Double-glazed leaded-light bay window to the side. Walk-in shower cubicle, wash hand basin and low-level WC. Radiator and cupboard housing the hot-water tank.
Reception One — 16’4” × 12’2”
Double-glazed half-bay window to the front. Fitted carpet, radiator and a feature brick fireplace with an inset coal-effect gas fire. Glazed doors lead through to reception two.
Reception Two — 14’3” × 12’2”
Fitted carpet, radiator and understairs storage cupboard. An open archway connects the room to the kitchen/diner.
Kitchen / Diner — 18’9” × 12’5”
Fitted with a range of wall and base units with worktops, a sink and drainer, and plumbing for a washing machine. Double-glazed leaded-light window to the side, glazed rear window and a skylight. Parquet flooring. Double-glazed sliding patio doors lead into the sun room.
Sun Room — 16’2” × 7’7”
Double-glazed sliding patio doors opening onto the rear garden, with a double-glazed rear window. Tiled flooring, heating and roof insulation. A connecting door provides access to the garage/workshop area.
FIRST FLOOR
Landing
Fitted carpet and access to the loft.
Bedroom One — 13’7” × 11’6”
Double-glazed leaded-light bay window to the front. Fitted carpet, radiator and storage cupboard.
Bedroom Two — 11’6” × 10’11”
Double-glazed window to the rear, radiator and beamed ceiling.
Bedroom Three — 10’0” × 9’6”
Double-glazed window to the rear. Fitted carpet, radiator and fitted cupboard.
Bedroom Four — 10’0” × 9’11”
Double-glazed leaded-light window to the front. Fitted carpet and radiator.
Shower Room — 6’10” × 6’8”
Double-glazed window to the side. Walk-in shower cubicle, low-level WC and wash hand basin. Tiled walls, towel rail and vinyl flooring.
OUTSIDE
Rear Garden
Extending to approximately 100ft, this mature garden incorporates lawn, a pathway, small pond, established trees, bushes, flowers and decorative borders. Further features include two greenhouses, a shed, vegetable patch and Wendy house.
Side Storage — 16’0” × 7’3”
Accessed via the driveway, with doors leading through to the workshop/storage room.
Workshop / Storage Room — 16’6” × 8’3”
Additional space adjoining the side storage
Parking
Own driveway to the front providing parking for approximately three cars.
All measurements are approximate.
What's included
Parking
Fireplace
TypeSemi-detached house
Bedrooms5
Bathrooms2
HeatingAsk Agent
Location
Map loading soon
Neighborhood data on demand
Nearby essentials will load when this section comes into view.
Listed on
Mortgage calculator
Estimated monthly payment
3.253 €/mo
Down payment10 % · 65.689 €
65.689 €591.200 € loan
Term
Total repayable975.785 €
Interest rate4.40 %
Representative estimate · Landomo is not a mortgage broker. · Rates updated April 2026