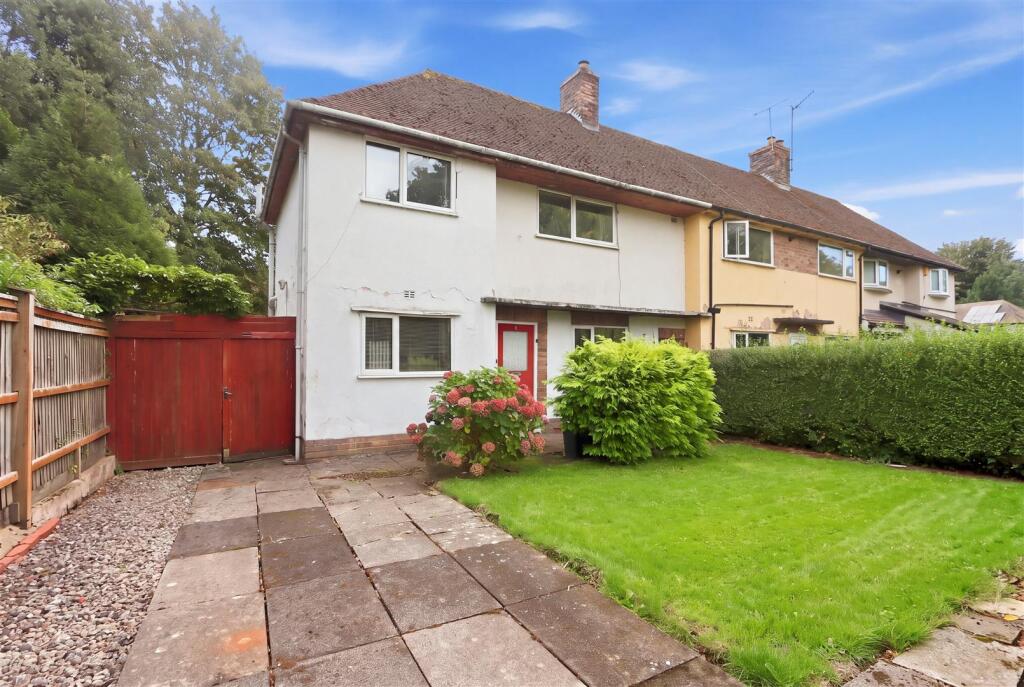
House for sale, 67 m²
Chesterfield, Boythorpe
2 bedrooms·1 bathroom
179.871 €
2.685 €/m²
Listed Sep 22, 2026
About this listing
END TERRACE HOUSE REQUIRING REFURBISHMENT - SOUTH FACING REAR GARDEN - NO CHAIN
Occupying a cul-de-sac position and offered for sale with no chain is this generously proportioned end terrace house offering well balanced accommodation and excellent scope for refurbishment and modernisation. The property features a generous dual aspect living room, spacious kitchen with a useful adjoining WC, two good sized double bedrooms and a family bathroom.
Externally, there is off street parking for one vehicle, together with lawned gardens to both the front and rear. The rear garden enjoying a desirable south facing aspect.
An appealing opportunity for buyers looking to update and personalise a spacious home to their own requirements.
Located in a popular and convenient location, just a short distance from the shops, bars and restaurants on Chatsworth Road and being readily accessible for transport links towards Chesterfield and the Peak District.
General - No central heating or hot water
uPVC sealed unit double glazed windows (except two ground floor windows)
Gross internal floor area - 66'6 sq.m./717 sq.ft.
Council Tax Band - B
Tenure - Freehold
Secondary School Catchment Area - Parkside Community School
On The Ground Floor - A timber and glazed front entrance door opens into a ...
Entrance Hall - With staircase rising to the first floor accommodation.
Living Room - 4.88m x 3.18m (16'0 x 10'5) - A generous dual aspect reception room with electric fire.
Kitchen - 4.88m x 2.79m (16'0 x 9'2) - A spacious dual aspect kitchen, being part tiled and fitted with a range of basic wall, drawer and base units with work surfaces over.
Single drainer stainless steel sink.
Space and pumbing for a washing machine, and space for a freestanding cooker and fridge/freezer.
Vinyl flooring.
A timber and glazed entrance door gives access onto the rear of the property.
A further door opens to a ...
Wc - Fitted with a hand wash basin and a low flush WC.
On The First Floor -
Landing -
Bedroom One - 4.88m x 3.18m (16'0 x 10'5) - A generous dual aspect double bedroom having a built-in storage cupboard.
Bedroom Two - 3.25m x 2.79m (10'8 x 9'2) - A good sized front facing double bedroom.
Bathroom - 1.93m x 1.73m (6'4 x 5'8) - Having a panelled bath with tiled splashback and electric shower over, hand wash basin with tiled splashback and a low flush WC.
Outside - To the front of the property there is a paved driveway with pebbled side border providing off street parking. There is also a lawned garden with a couple of mature shrubs.
A side gate gives access to the rear of the property where there is an enclosed south facing garden comprising of a paved patio and a lawn with paved path.
Additional Information - Flood Risk - Note:- The property is situated within fairly close proximity to the River Hipper and is understood to have flooded in 2023. Whilst the Environment Agency categorise this property as being at low risk of flooding from rivers and sea, it is classed as being at high risk from surface water flooding. You are advised to obtain a flood risk assessment prior to purchase and ensure that adequate insurances are available.
What's included
Terrace
Garden
TypeTerraced house
Living Area67 m²
Bedrooms2
Bathrooms1
Energy ClassG
HeatingAsk Agent
MunicipalityChesterfield
Location
Map loading soon
Neighborhood data on demand
Nearby essentials will load when this section comes into view.
Listed on
Mortgage calculator
Estimated monthly payment
891 €/mo
Down payment10 % · 17.987 €
17.987 €161.884 € loan
Term
Total repayable267.192 €
Interest rate4.40 %
Representative estimate · Landomo is not a mortgage broker. · Rates updated April 2026