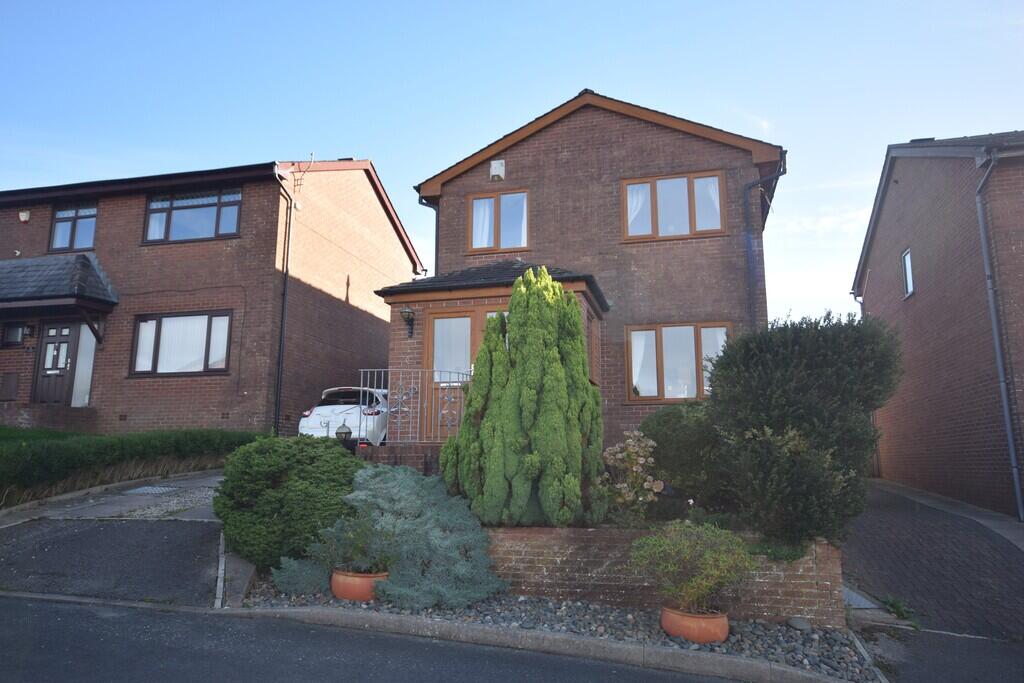
House for sale
Lancaster, Barrow
3 bedrooms·1 bathroom
340.359 €
Listed Oct 9, 2026
About this listing
We are delighted to bring to the market this detached family home in the sought after cul-de-sac location in Holbeck, close to local amenities, transport links, popular school and children's play area at the bottom of the road. The property offers excellent family accommodation, comprising of pleasant entrance porch with double doors to the spacious lounge, store room and ground floor/cloaks/WC, modern fitted bathroom suite.
The property benefits from central heating, double glazing, off road parking with access to the garage, mature front/rear garden with paved seating areas and raised lawned area with plants/shrubs.
Viewings are highly recommended and there is no chain involved.
SERVICES Gas, Electric, Water, Telephone, Drainage
LOCATION Princewood Drive is off Holbeck Park Avenue, in Holbeck, close to local amenities, popular school, transport links and small children's park/play area
///photo.events.sweat
FRONTAGE Garden with plants, shrubs, trees, access to off road parking and garage with steps to porch.
PORCH Double-glazed door, windows, laminate flooring, coved ceiling, radiator and double doors to lounge.
LOUNGE 12' 1" x 16' 11" (3.70m x 5.16m) Double-glazed window with views, feature fire surround with coal effect fire, coved ceiling, TV point and a radiator.
HALL AREA Stairs to first floor and double door storage.
GROUND FLOOR CLOAKS/WC Storage area with door to cloaks/WC, double-glazed window, low level WC, hand wash basin with taps, tiled splash, laminate flooring and two radiators.
KITCHEN/DINER 17' 2" x 9' 7" (5.25m x 2.94m) Double-glazed sliding patio door, fitted modern high shine cream wall base drawer units with worktops to compliment, integrated oven, 4-ring hob with extractor over, inset black 1 1/2 bowl sink with mixer taps, plumbing for washer, spotlight ceiling and a radiator.
LANDING Double-glazed window, storage cupboard, access to loft and a radiator.
BEDROOM 1 15' 8" x 10' 1" (4.78m x 3.08m) Double-glazed window with views over Holbeck.
BEDROOM 2 9' 9" x 9' 10" (2.98m x 3.01m) Double-glazed window, storage over stairs and a radiator.
BEDROOM 3 9' 4" x 6' 10" (2.85m x 2.09m) Double-glazed window with views over Holbeck, laminate flooring and a radiator.
BATHROOM Double-glazed frosted window, modern fitted bathroom with white low level WC, shaped storage unit, black high shine wash basin with waterfall style taps, panel enclosed bath with waterfall style mixer taps and shower head, panelled walls, panelled ceiling with spotlights, laminate flooring and radiator/towel rail.
REAR ENCLOSED GARDEN Rear mature garden with lawned area, raised paved area with plants, borders, shrubs, raised seating area, access to garage and a water tap.
GARAGE 8' 4" x 17' 10" (2.56m x 5.45m) Up and over door with power/light, double-glazed frosted window and double-glazed door to rear garden.
AGENCY NOTE In order to be able to purchase a property in the UK, all agents have a legal requirement to conduct identity checks on all customers involved in the transaction to fulfil their obligations under anti money laundering regulations. Ross Estate Agencies outsource this check to a third party and an additional charge to purchasers will apply. Please contact the office for more details.
Anti-Money Laundering checks cost - £25.00 + VAT ** This is non refundable once the AML check has been carried out **
What's included
Garden
Garage
TypeDetached house
Bedrooms3
Bathrooms1
HeatingAsk Agent
Location
Map loading soon
Neighborhood data on demand
Nearby essentials will load when this section comes into view.
Listed on
Mortgage calculator
Estimated monthly payment
1.685 €/mo
Down payment10 % · 34.036 €
34.036 €306.323 € loan
Term
Total repayable505.591 €
Interest rate4.40 %
Representative estimate · Landomo is not a mortgage broker. · Rates updated April 2026