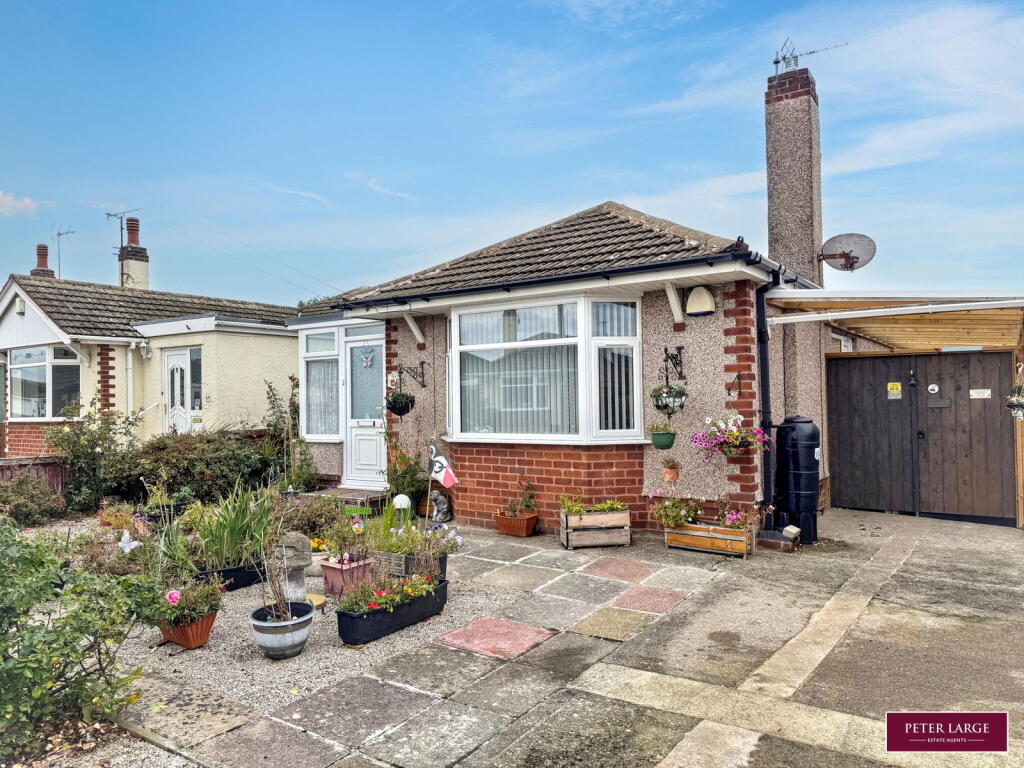
House for sale
Llandudno
2 bedrooms·1 bathroom
205.802 €
Listed Sep 7, 2026
About this listing
A well-presented two-bedroom detached bungalow situated in a sought-after location, offering comfortable and practical single-level accommodation throughout. The property comprises an entrance hall, spacious lounge, fitted kitchen, two well-proportioned bedrooms, a shower room and a separate WC. Externally, the property benefits from an easy-maintenance rear garden, providing a pleasant outdoor space with minimal upkeep. There is also a garage and useful timber store, offering excellent additional storage.
UPVC and double glazed entrance door into:-
RECEPTION PORCH
With double glazed windows to front and side, laminate wood effect floor, radiator and power points. Opening leads into:-
INNER HALL
With power points and radiator.
LOUNGE
Having a double glazed bay window to the front elevation, radiator, power points, coved ceiling, feature electric fire with marble inset and hearth with timber surround.
FITTED KITCHEN
Having a modern range of cream fronted high gloss base cupboards and drawers with matching wall units, timber effect worktop surface, plumbing for automatic washing machine, void for cooker, single drain sink unit, loft access point, door giving access to the side elevation and rear garden, cupboard housing the 'Ideal' gas fired boiler serving the domestic hot water and heating system.
BEDROOM ONE
Having a range of fitted furniture including wardrobes, top box storage, matching bedside cabinets, dressing table with open shelving, double glazed window having an outlook over the rear garden, radiator and power points.
BEDROOM TWO
Having a double glazed window to the rear, radiator and power points.
SHOWER ROOM
Having a shower cubicle housing a MIRA shower and fixed seat, wash hand basin set into vanity unit, chrome heated towel rail, obscure glazed window and PVC panelled walls.
WC
With a low flush WC with wash hand basin set into cistern and a obscure glazed window.
OUTSIDE
The property is approached over a paved driveway with gravel garden to front for ease of maintenance. A timber gate to the side of the property leads to a covered area giving access to the rear garden with a GARAGE having a up and over door and personal door to side. The rear garden is also gravelled for ease of maintenance with Greenhouse and a timber constructed Garden Store and bounded by timber fencing with some young fruit bearing trees, established plants and shrubs.
SERVICES
Mains electric, gas, water and drainage are believed available or connected to the property. All services and appliances are not tested by the Selling Agent.
DIRECTIONS
From the Prestatyn office turn left, right at the mini roundabout and left onto Fforddisa proceed to the crossroads, turn right onto Ffordd Penrhwylfa continue over the railway bridge and turn left onto Lon Dyfi and left onto Marion Road, proceed along and the property will be seen on the right hand side by way of a 'For Sale' sign.
What's included
Garage
Parking
TypeDetached house
Bedrooms2
Bathrooms1
Energy ClassD
HeatingDouble Glazing, Central
Location
Map loading soon
Neighborhood data on demand
Nearby essentials will load when this section comes into view.
Listed on
Mortgage calculator
Estimated monthly payment
1.019 €/mo
Down payment10 % · 20.580 €
20.580 €185.222 € loan
Term
Total repayable305.712 €
Interest rate4.40 %
Representative estimate · Landomo is not a mortgage broker. · Rates updated April 2026