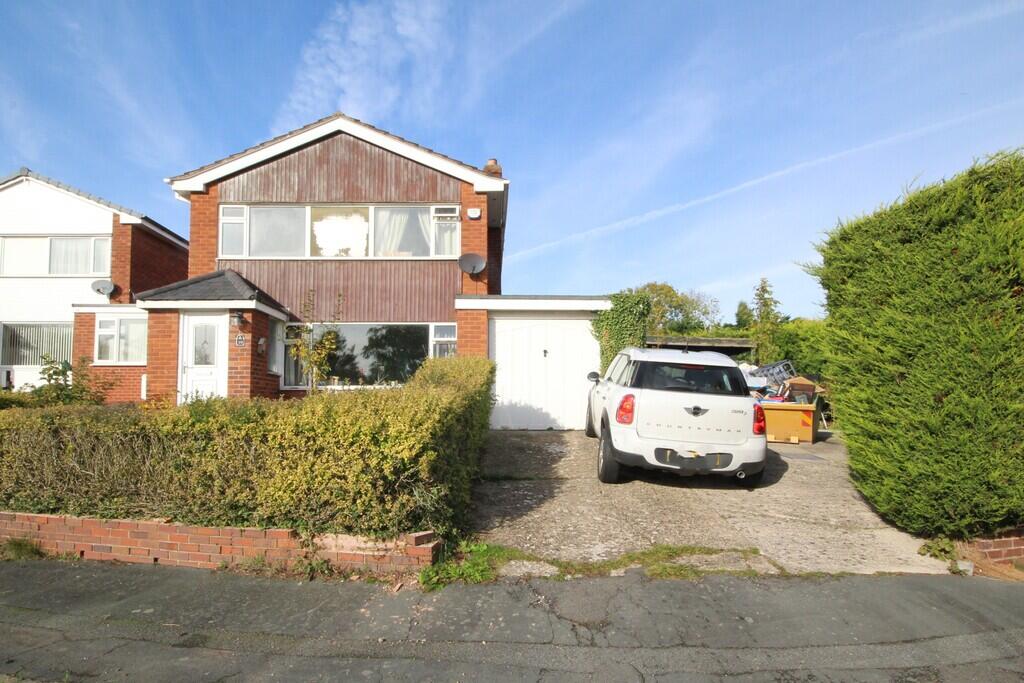
House for sale
Chester, Northop Hall
4 bedrooms·1 bathroom
329.109 €
Listed Oct 30, 2026
About this listing
DESCRIPTION: A spacious detached family house which is in need of improvements situated in a sought after village on a corner plot which briefly comprises:- Entrance porch, entrance hall, bright and airy lounge, large kitchen/breakfast room, utility room with w.c. off, 4 generous bedrooms and bathroom. Mostly double glazed and gas heating. Garage which has been repurposed for recreational use, carport, driveway providing parking for several cars. Two storage sheds. Gardens to the front and rear and patio to the rear.
DIRECTIONS: Turn left out of the Shotton Office and proceed to Connah's Quay. Turn left at the traffic lights into Wepre Drive and continue passing Wepre Park and turn left into Wepre Lane. Continue to the top of the hill and turn left signposted Northop hall and continue to the "T" junction and turn right into Village Road. Turn left into White Oaks Drive and at the "T" junction turn right into Daytona Drive where the property will be seen on the right hand side.
LOCATION: Village location with primary school, village shop and pub. Easy access to the A55 link road.
ENTRANCE PORCH Single glazed window and UPVC front door.
ENTRANCE HALL: Radiator.
LOUNGE: 16' x 15' (4.88m x 4.57m) Radiator and double glazed window. Log burner.
KITCHEN/DINER: 18' x 11' (5.49m x 3.35m) Radiator and double glazed window. One and a half stainless steel sink unit with storage below and matching wall and base units with work surface over. Electric oven and hob. .Under stairs storage and French doors to the rear.
UTILITY/W.C Plumbing for an automatic washing machine. Counter work surface area and storage cupboards. Door leading to the former garage.
STAIRS AND LANDING: Single glazed window. Loft access and cupboard housing the gas boiler.
BEDROOM 1: 10' 11" x 10' (3.33m x 3.05m) Radiator and double glazed window. Fitted wardrobes/storage.
BEDROOM 2: 11' x 10' (3.35m x 3.05m) Radiator and double glazed window.
BEDROOM 3: 10' 10" x 7' (3.3m x 2.13m) Radiator and double glazed window.
BEDROOM 4: 10' (max)x 7' (3.05m x 2.13m) Radiator and double glazed window.
BATHROOM: Heated towel rail, double glazed window, w.c., wash hand basin and panelled bath with shower over.
OUTSIDE: Gardens to the front and drive providing parking for several cars. Carport to the side. Paved patio area and raised lawn garden to the rear. Brick built shed and timber shed.
What's included
Garden
Garage
TypeDetached house
Bedrooms4
Bathrooms1
HeatingGas Central
Location
Map loading soon
Neighborhood data on demand
Nearby essentials will load when this section comes into view.
Listed on
Mortgage calculator
Estimated monthly payment
1.630 €/mo
Down payment10 % · 32.911 €
32.911 €296.198 € loan
Term
Total repayable488.879 €
Interest rate4.40 %
Representative estimate · Landomo is not a mortgage broker. · Rates updated April 2026